
BEDS4
BATHS4 full 1 partial
SQUARE FEET2,855
MLS#1012766
STATUSActive
PROPERTY TYPEResidential - Single Family
SUBDIVISIONWATERSOUND ORIGINS
Property Description
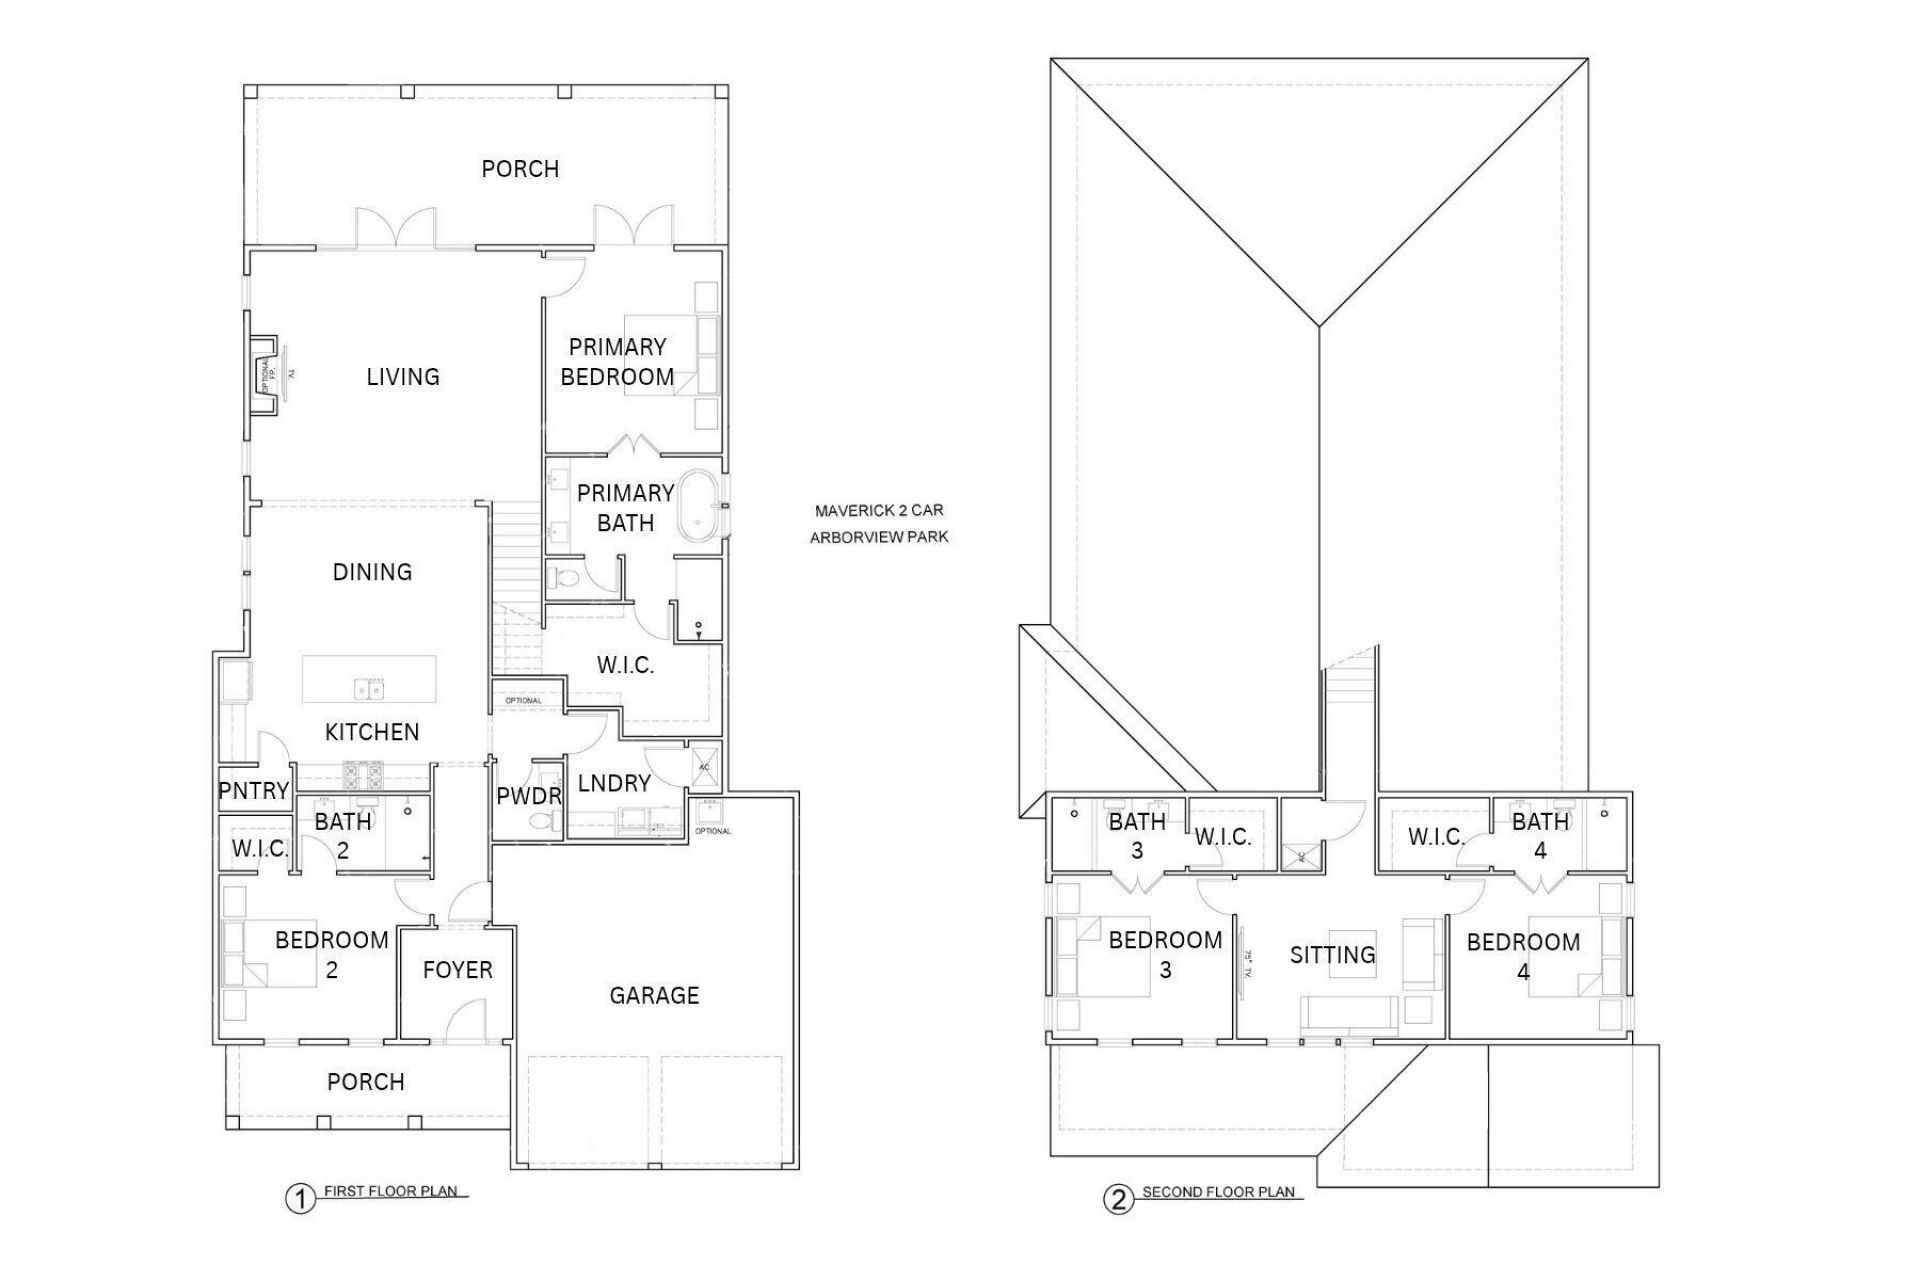
Introducing the Maverick, a brand-new floor plan now available in Arborview Park. Set on a 55' x 130' homesite with a waterview, this two-story Park Collection home offers 2,855 square feet with four bedrooms, four-and-a-half baths, an upstairs sitting room and two-car garage. The layout places two bedrooms on the first floor, including the primary suite, with two additional bedroom suites and a sitting room upstairs.The kitchen, dining and living areas extend along the rear half of the first floor, taking advantage of the waterview and connection to the backyard. The kitchen features a white oak island with cabinetry along the back beneath an extended countertop, upgraded Premata quartz countertops, under-cabinet lighting and a herringbone tile backsplash extending to the 10-foot ceiling. The stainless Bosch appliance package includes a 30-inch dual-fuel range with custom wood hood, 36-inch refrigerator, dishwasher and microwave drawer in the island. A walk-in pantry provides additional storage, while a separate dry bar with upper and lower cabinetry, countertop and backsplash adds dedicated space for entertaining.The living room opens to the screened rear porch through double doors framed by fixed glass panes. The primary bedroom also has its own set of double doors leading directly to the porch, giving both spaces access to the outdoor living area and waterview. The backyard is enclosed with white painted fencing and is already plumbed and equipped with an autofill waterline, gas line and electrical panel for a future pool.The first-floor primary suite includes a spacious walk-in closet with an upgraded melamine-wrapped wood shelving system. The ensuite bath features dual vanity with upgraded Premata quartz countertop, a freestanding tub, separate walk-in shower and upgraded Delta Dryden plumbing fixtures. Bedroom 2 is located toward the front of the home with its own bath and walk-in closet, providing a private first-floor guest suite.Located within Watersound Origins®, Arborview Park offers convenient access to Origins Golf Course , Village Commons with resort-style pool, fitness center and sports courts, miles of community trails and nearby Watersound® Town Center.Pricing subject to change as the home progresses and selections are added or removed.
Property Features
Property Type: Residential - Single Family
Cooling: Ceiling Fans, Central Air
Fenced: Yes
Garage: 2 car attached
Heating: Central
Home Style: Florida Cottage
Lot Size: 55'x130'x55'x130'
Stories: 2.0
Year Built: 2027
Feature Descriptions
Appliances: Auto Garage Door Opn, Dishwasher, Disposal, Microwave, Range Hood, Refrigerator W/IceMk, Stove/Oven Dual Fuel, Warranty Provided, Water Heater - Tnkls
Association Fee Includes: Management
Community Features: Short Term Rental - Not Allowed, Pickle Ball, Community Room, Dock, Exercise Room, Fishing, Golf, Pavillion/Gazebo, Pets Allowed, Playground, Pool, Tennis
Exterior: Brick, Roof Pitched, Siding CmntFbrHrdBrd
Exterior: Fenced Back Yard, Hot Tub, Sprinkler System, Summer Kitchen
Financing Terms: Conventional, FHA, VA
Fireplace: Fireplace Gas
Fireplace Y/N: Yes
Flooring: Floor Hardwood
Foundation: Slab
HOA: Yes
Hot Tub: Yes
Interior: Ceiling Crwn Molding, Ceiling Raised, Kitchen Island, Lighting Recessed, Newly Painted, Pantry, Shelving, Washer/Dryer Hookup, Woodwork Painted
Lot: Interior, Wooded
Lot Dimensions: 55'x130'x55'x130'
Parcel Number: 15-3S-18-16100-000-0080
Parking: Oversized
Patio/Porch: Porch, Porch Screened
Pool Features: Pool - Heated, Pool - In-Ground, Pool Type
Property Condition: Under Construction
Road Surface: Paved
Rooms Total: 9
Sewer: Public Sewer
Special View Info: Pond
Sub Type: Detached Single Family
Utilities: Electric, Gas - Natural, Phone, Public Water, Tap Fee Paid, TV Cable, Underground
Wooded: Yes
Room Sizes
Foyer: 7.9 X 8.25 Level - First
Living Room: 18.67 X 21.63 Level - First
Dining Area: 9.67 X 17.83 Level - First
Primary Bedroom: 13.17 X 15.08 Level - First
Bedroom: 14.25 X 12.25 Level - First
Bedroom: 12.42 X 12.25 Level - Second
Bedroom: 13.5 X 12.25 Level - Second
Sitting Room: 12.25 X 15.58 Level - Second
Screened Porch: 13 X 36 Level - First
Local Schools
High School: South Walton
Middle School: Emerald Coast
Elementary School: Dune Lakes
Listed By / Shown By
Listed By
Agency Name: Watersound Real Estate
Shown By
Agent Name: Treanor Marks
Agent Phone: (225) 278-7117
Agency Title: Premier Property Group

Estimate Your Payment
Estimated Payment
$ 2,922.53 per month $2,583.90 Principal & Interest $0.00 Property Tax (data not provided by mls) $338.63 Homeowner's InsuranceChange Payment Information
Privacy Policy / DMCA Notice / ADA Accessibility


This site is hosted, designed and copyright
© 1994 - 2026 by
Delta Media Group, Inc. -- Patent Pending --
Tbd Hutton Cove, Unit Lot 8 | MLS# 1012766
This single family home located at Tbd Hutton Cove, Unit Lot 8, Watersound, FL 32461 is currently listed for sale with an asking price of $1,161,010. This property was built in 2027 and has 4 bedrooms and 4 full and 1 partial baths with 2855 sq. ft. Tbd Hutton Cove, Unit Lot 8 is located in the WATERSOUND ORIGINS subdivision. Search WATERSOUND ORIGINS real estate on treanormarks.premierfl.com today.