
BEDS4
BATHS4 full
SQUARE FEET3,860
MLS#979716
STATUSActive
PROPERTY TYPEResidential - Single Family
SUBDIVISIONEMERALD BAY PH 1-B
Property Description
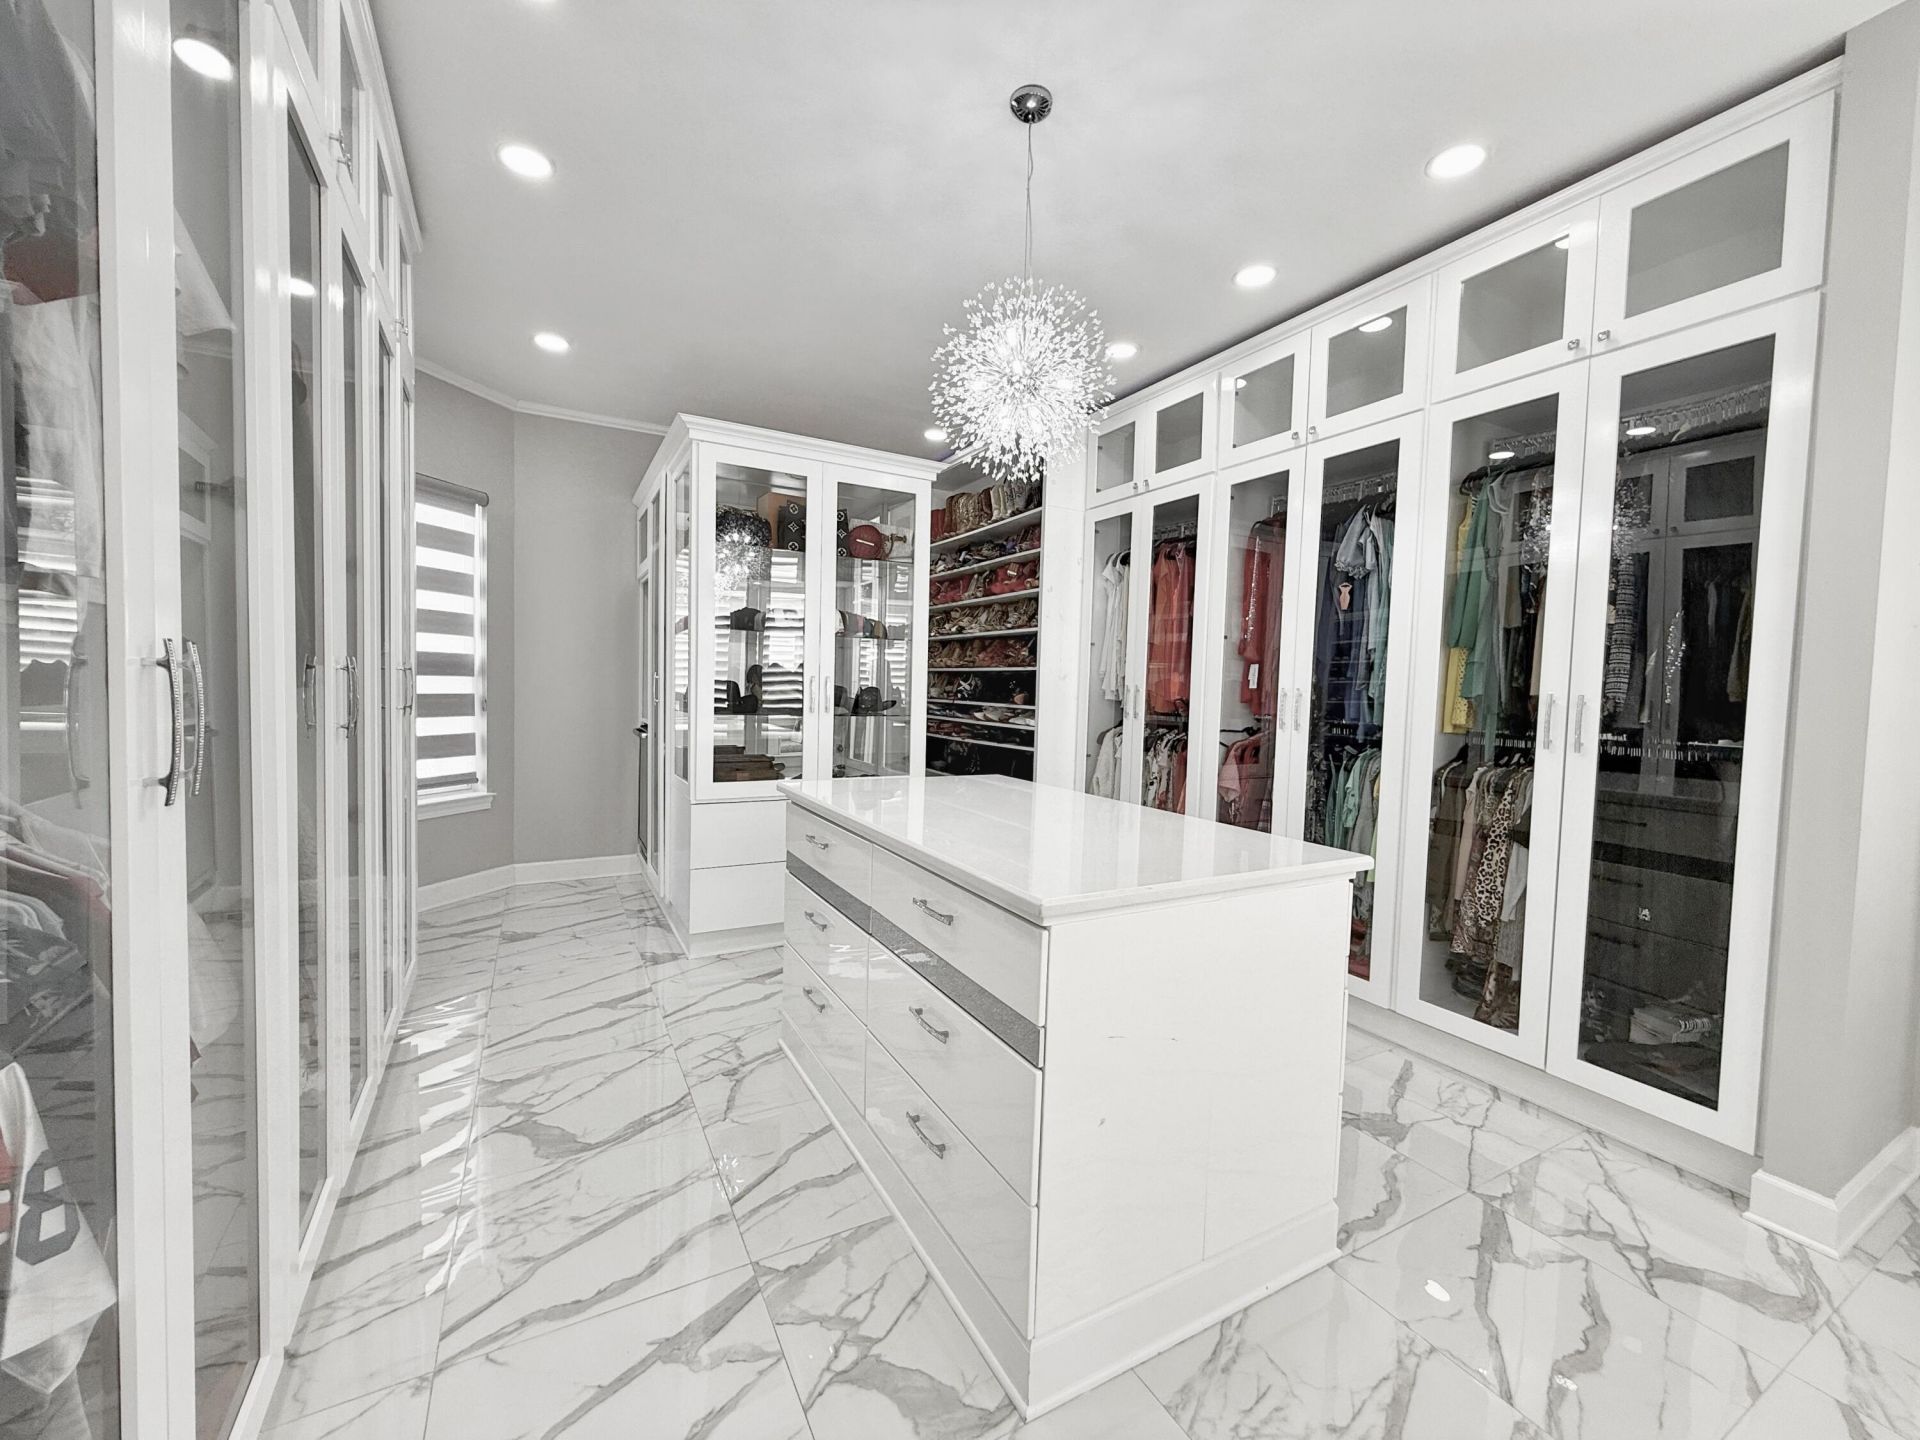
Almost 3,900 square feet in Emerald Bay with plenty of room to spread out and still have your own space. This 4 bedroom, 4 bath home sits on the golf course and has a screened pool, first floor master suite and multiple living areas that give everyone a little separation. The kitchen has an oversized island, Mercury induction range with three ovens, oversized Frigidaire Professional refrigerator, farmhouse sink and walk in pantry, and opens to the family room and pool area. The master includes a 15x22 custom closet. Upstairs has additional bedrooms, an updated bath and a balcony overlooking the golf course. Roof replaced in 2022, both HVAC systems in 2023 and the pool was resurfaced in 2026. There's also a 2.5 car garage, updated flooring, landscaping, pool equipment and more. If you've been looking for a larger home with a pool and enough space for family, guests, work and everyday life, 96 Garnet is worth seeing.
Property Features
Property Type: Residential - Single Family
Cooling: Ceiling Fans, Central Air
Heating: Natural Gas
Home Style: Contemporary
Lot Size: 0.23 Acres
Stories: 2.0
Taxes: $11,297
Year Built: 1994
Feature Descriptions
Appliances: Auto Garage Door Opn, Dishwasher, Disposal, Dryer, Microwave, Range Hood, Refrigerator, Smoke Detector, Stove/Oven Electric, Washer, Wine Refrigerator, Water Heater - Gas
Association Fee Includes: Accounting, Ground Keeping, Insurance, Legal, Licenses/Permits, Management, Recreational Faclty, Security
Community Features: Short Term Rental - Not Allowed, Gated Community, Golf, Pets Allowed, Pool, Tennis, Waterfront
Days on Site: 457
Exterior: Stucco
Exterior: Balcony, Pool - Enclosed, Sprinkler System
Financing Terms: Conventional
Fireplace: Fireplace Gas
Fireplace Y/N: Yes
Flooring: Floor Hardwood, Floor Tile
Foundation: Slab
HOA: Yes
Interior: Ceiling Tray/Cofferd, Ceiling Vaulted, Fireplace 2+, Kitchen Island, Pantry, Split Bedroom, Washer/Dryer Hookup
Lot: Covenants, Cul-De-Sac, Dead End, Golf Course, Within 1/2 Mile to Water
Lot Dimensions: 80x128x80x119
Parcel Number: 00-2S-22-102A-000U-0110
Patio/Porch: Deck Open, Patio Enclosed
Pool Features: Pool - In-Ground, Pool Type
Property Condition: Construction Complete
Road Surface: Paved
Rooms Total: 20
Sewer: Public Sewer
Special View Info: Bay
Sub Type: Detached Single Family
Utilities: Electric, Gas - Natural, Phone, Public Water, TV Cable, Underground
Window: Plantation Shutters, Window Treatmnt Some
Room Sizes
Living Room: 25 X 19 Level - First
Kitchen: 13 X 19 Level - First
Dining Room: 14 X 16 Level - First
Recreation Room: 18 X 19 Level - First
Garage: 23 X 25 Level - First
Screened Porch: 44 X 33 Level - First
Covered Porch: 27 X 10 Level - First
Laundry: 7 X 9 Level - First
Pantry: 7 X 7 Level - First
Foyer: 9 X 6 Level - First
Balcony: 33 X 11 Level - Second
Storage: 6 X 13 Level - Second
Utility Room: 9 X 6 Level - Second
Loft: 13 X 16 Level - Second
Bedroom: 14 X 22 Level - Second
Bedroom: 16 X 15 Level - Second
Bedroom: 16 X 12 Level - Second
Primary Bedroom: 14 X 21 Level - First
Primary Bathroom: 14 X 17 Level - First
Owner.s Closet: 22 X 16 Level - First
Local Schools
High School: Destin
Middle School: Destin
Elementary School: Destin
Listed By / Shown By
Listed By
Agency Name: The Premier Property Group

Shown By
Agent Name: Treanor Marks
Agent Phone: (225) 278-7117
Estimate Your Payment
Estimated Payment
$ 4,163.48 per month $2,848.73 Principal & Interest $941.42 Property Tax $373.33 Homeowner's InsuranceChange Payment Information
Privacy Policy / DMCA Notice / ADA Accessibility


This site is hosted, designed and copyright
© 1994 - 2026 by
Delta Media Group, Inc. -- Patent Pending --
96 Garnet Place | MLS# 979716
This single family home located at 96 Garnet Place, Destin, FL 32541 is currently listed for sale by The Premier Property Group, with an asking price of $1,280,000. This property was built in 1994 and has 4 bedrooms and 4 full baths with 3860 sq. ft. Garnet Place is located in the EMERALD BAY PH 1-B subdivision. Search EMERALD BAY PH 1-B real estate on treanormarks.premierfl.com today.