
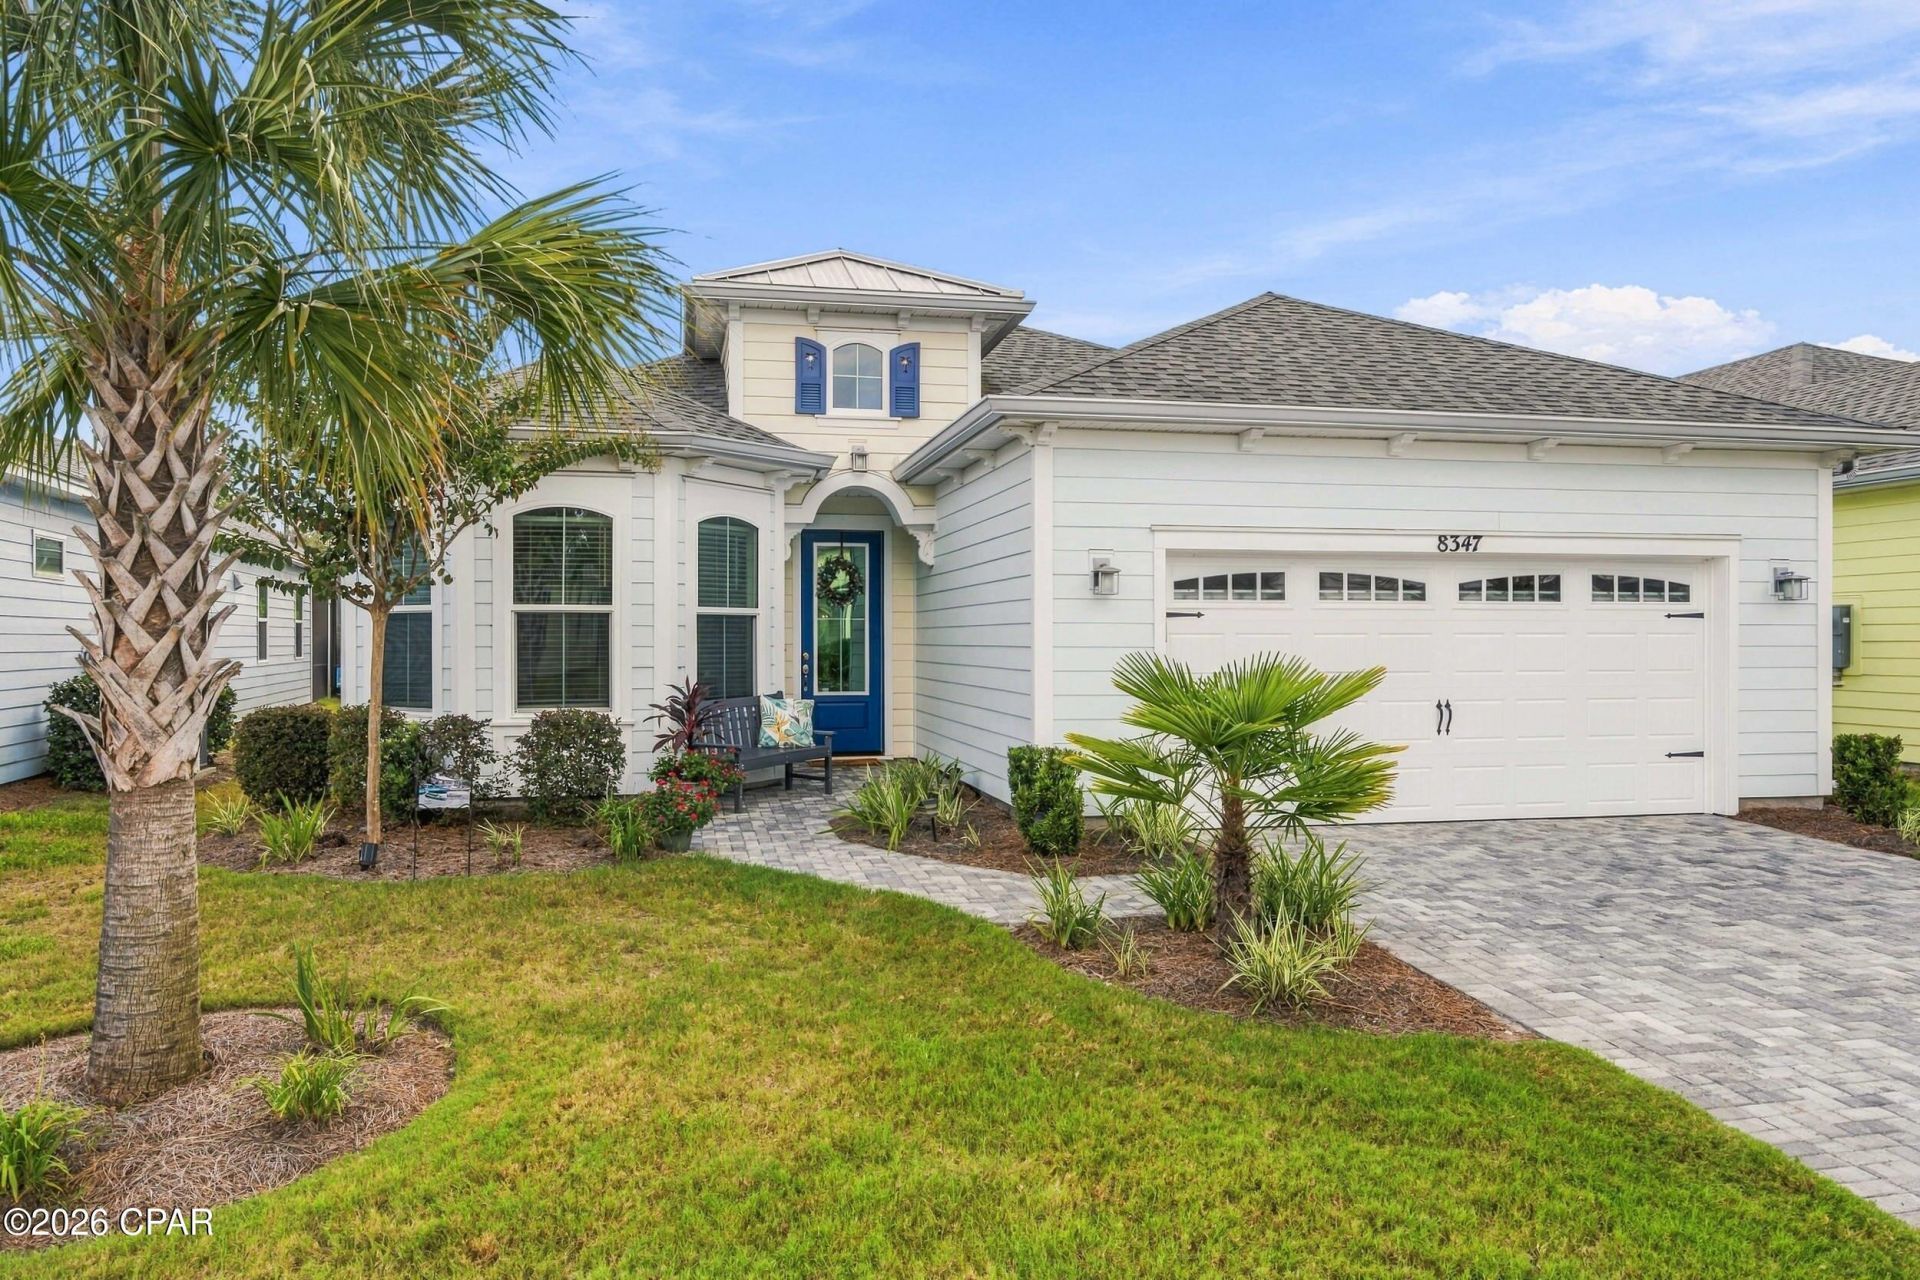
BEDS2
BATHS2 full 1 partial
SQUARE FEET2,170
MLS#795813
STATUSActive
PROPERTY TYPEResidential - Single Family
SUBDIVISIONLatitude at Watersound
Property Description
Spectacular sunsets, glistening water views and exceptional upgrades define this immaculate Breeze Bay! Perfectly positioned on one of the community's larger ponds with preserve beyond, the western exposure creates stunning sunset views directly over the heated saltwater pool and spa. Inside, this beautifully maintained home is loaded with upgrades including Level 4 cabinetry with soft-close doors/drawers and kitchen pullouts, Level 3 countertops throughout, gas cooktop with hood package, upgraded appliances, 8' doors, fireplace, crown molding, shiplap accents, beamed ceilings, custom lighting and fans, and designer paint. The finished laundry includes cabinetry and sink package. Impact-rated garage and front entry doors add another level of quality. These sellers have done it all! Add to that list are overhead and attic storage systems in your finished garage. Your new home has the perfect combination of premium water and preserve views, beautiful finishes and resort-style outdoor living--all ready to enjoy and located in Phase 3C close to Margaritaville's famous amenities.
Property Features
Property Type: Residential - Single Family
Cooling: Central Air, Ceiling Fan(s), ENERGY STAR Qualified E
Garage: 2
Heating: Central, Electric, ENERGY STAR Qualified Equipment, F
Home Style: Traditional
Lot Size: 0.15 Acres
Roof Type: Metal, Shingle
Stories: 1.0
Taxes: $6,356
Year Built: 2023
Amenities
Double Vanity
Main Level Primary
Walk-In Closet(s)
Home Theater
Covered Patio
Patio
Feature Descriptions
Appliances: ENERGY STAR Qualified Appliances, Gas Cooktop, Gas Oven, Gas Water Heater, Tankless Water Heater
Association Amenities: Gated, Spa/Hot Tub
Community Features: Barbecue, Basketball Court, Business Center, Clubhouse, Conference/Meeting Room, Fitness Center, Golf, Media Room, Pool, Tennis Court(s), Waterfront, Gated
Days on Site: 1
Exterior: HardiPlank Type, Wood Frame
Fireplace: Gas
HOA Fee: 336.84/ Monthly
Hot Tub: Yes
Lot: Sprinkler System
Lot Dimensions: 50.0 ft x 131.0 ft
Parcel#: 32503-300-112
Parking: Paved, Gated
Parking Notes: Paved, Gated
Patio/Porch: Deck, Enclosed, Patio
Pool: Gunite, Gas Heat, In Ground, Screen Enclosure, Salt Water, Community, Private
Security: Carbon Monoxide Detector(s), Gated Community, Security Gate, Smoke Detector(s)
Sewer: Public Sewer
Spa: Community
Special View Info: Water
Swimming Pool: Yes
Utilities: Electricity Available, Underground Utilities
Waterfront: Other
Room Sizes
Garage: 21 X 21 Level - First
Dining Room: 8 X 11 Level - First
Den: 11 X 18 Level - First
Bedroom: 13 X 11 Level - First
Primary Bedroom: 14 X 16 Level - First
Great Room: 24 X 18 Level - First
Local Schools
High School: Arnold
Middle School: Surfside
Elementary School: West Bay
Listed By / Shown By
Listed By
Agency Name: Realty ONE Group Emerald Coast
Shown By
Agent Name: Treanor Marks
Agent Phone: (225) 278-7117
Agency Title: Premier Property Group

Estimate Your Payment
Estimated Payment
$ 2,606.38 per month $1,836.09 Principal & Interest $529.67 Property Tax $240.63 Homeowner's InsuranceChange Payment Information
Privacy Policy / DMCA Notice / ADA Accessibility


This site is hosted, designed and copyright
© 1994 - 2026 by
Delta Media Group, Inc. -- Patent Pending --
8347 Landshark Boulevard | MLS# 795813
This single family home located at 8347 Landshark Boulevard, Panama City Beach, FL 32413 is currently listed for sale with an asking price of $825,000. This property was built in 2023 and has 2 bedrooms and 2 full and 1 partial baths with 2170 sq. ft. Landshark Boulevard is located in the Latitude at Watersound subdivision. Search Latitude At Watersound real estate on treanormarks.premierfl.com today.