
BEDS3
BATHS2 full 1 partial
SQUARE FEET1,390
MLS#798068
STATUSActive
PROPERTY TYPEResidential - Single Family
SUBDIVISIONFox Lake Sub Phase 2
Property Description
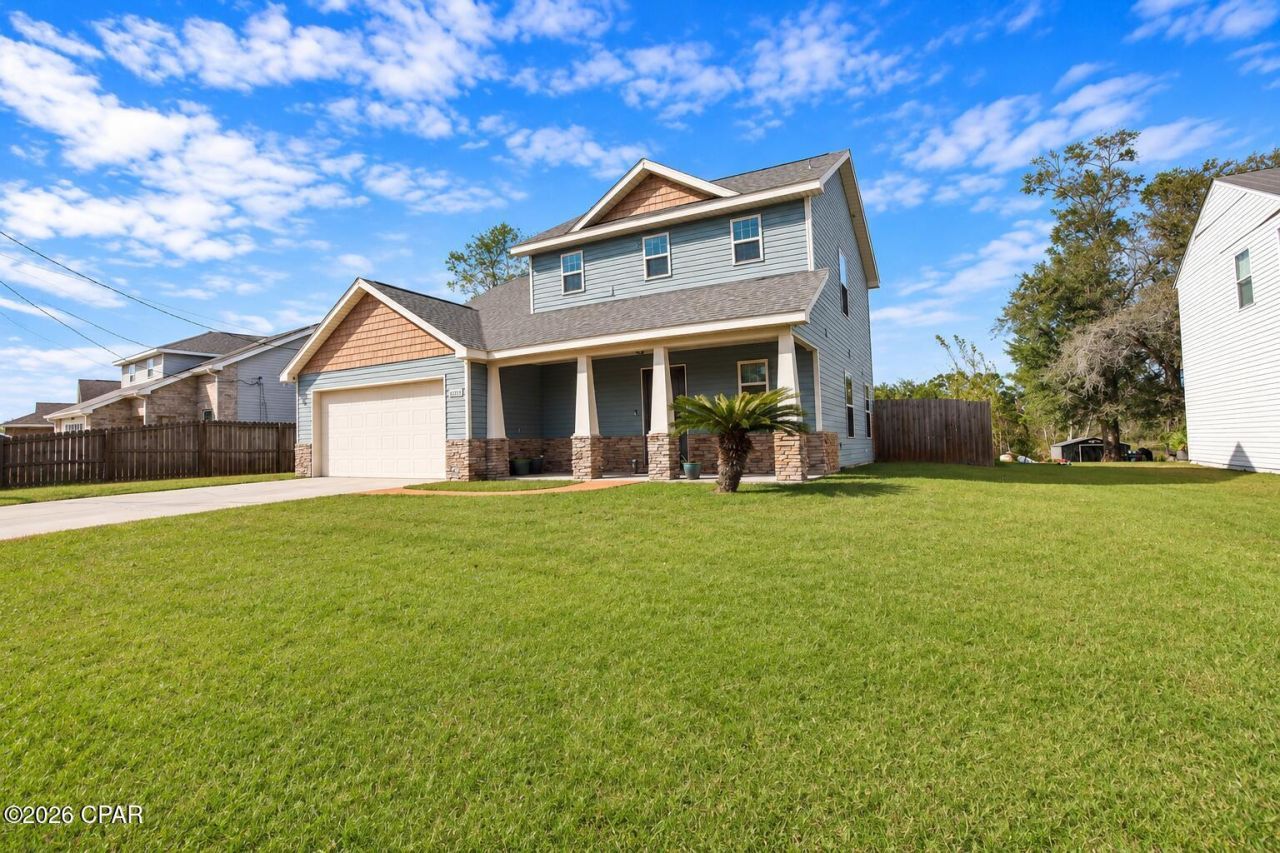
CHARMING MOVE-IN READY CRAFTSMAN HOME WITH BEAUTIFUL UPGRADES NEAR TYNDALL! Fall in love with this beautiful, move-in-ready Craftsman-style home! Offering a wonderful combination of charm, comfort. This home is ready for its next owner. Enjoy peace of mind with a newer roof and water heater, stainless steel appliances, granite countertops in both the kitchen and bathrooms, updated light fixtures and ceiling fans, and carpet throughout the second floor and staircase. Energy efficiency is another bonus, with Low-E windows, R-30 ceiling insulation. Step inside and appreciate the bright, airy layout with inviting open spaces, 18-inch ceramic tile, beautiful espresso-stained custom cabinetry, gorgeous granite countertops, and elegant crown molding. Additional features include an oversized garage, a convenient downstairs half bath, and a dedicated laundry room just off the kitchen for everyday convenience. Beautiful finishes, comfy layout, and a fantastic location near Tyndall Air Force Base make this home one you won't want to miss! Schedule your private showing today and discover all this wonderful home has to offer!
Property Features
Property Type: Residential - Single Family
Cooling: Central Air, Ceiling Fan(s)
Fenced: Yes
Garage: 2
Heating: Electric
Home Style: Craftsman
Lot Size: 0.31 Acres
Roof Type: Composition, Shingle
Taxes: $2,676
Year Built: 2015
Amenities
Double Vanity
Upper Level Primary
Walk-In Closet(s)
Patio
Feature Descriptions
Appliances: Electric Oven, Electric Range, Electric Water Heater, Ice Maker
Exterior: Aluminum Siding, Stone, Vinyl Siding
Fencing: Chain Link, Fenced
Lot Dimensions: 80.0 ft x 170.0 ft
Parcel#: 07202-620-000
Parking: Paved
Parking Notes: Paved
Patio/Porch: Patio
Security: yes
Security: Security System Owned, Carbon Monoxide Detector(s), Security System, Fire Alarm
Sewer: Public Sewer
Special View Info: Lake
Utilities: Electricity Available
Room Sizes
Bedroom: 10.5 X 6 Level - Second
Bedroom: 10.8 X 10.3 Level - Second
Primary Bathroom: 12.5 X 10.5 Level - Second
Local Schools
High School: Rutherford
Middle School: Rutherford Middle
Elementary School: Parker
Listed By / Shown By
Listed By
Agency Name: Coastal Vibes Luxury Realty
Shown By
Agent Name: Treanor Marks
Agent Phone: (225) 278-7117
Agency Title: Premier Property Group

Estimate Your Payment
Estimated Payment
$ 953.00 per month $645.41 Principal & Interest $223.00 Property Tax $84.58 Homeowner's InsuranceChange Payment Information
Privacy Policy / DMCA Notice / ADA Accessibility


This site is hosted, designed and copyright
© 1994 - 2026 by
Delta Media Group, Inc. -- Patent Pending --
6603 Fox Lake Drive | MLS# 798068
This single family home located at 6603 Fox Lake Drive , Panama City, FL 32404 is currently listed for sale with an asking price of $290,000. This property was built in 2015 and has 3 bedrooms and 2 full and 1 partial baths with 1390 sq. ft. Fox Lake Drive is located in the Fox Lake Sub Phase 2 subdivision. Search Fox Lake Sub Phase 2 real estate on treanormarks.premierfl.com today.