
BEDS4
BATHS3 full
SQUARE FEET3,046
MLS#1007300
STATUSActive
PROPERTY TYPEResidential - Single Family
SUBDIVISIONFOX VALLEY
Property Description
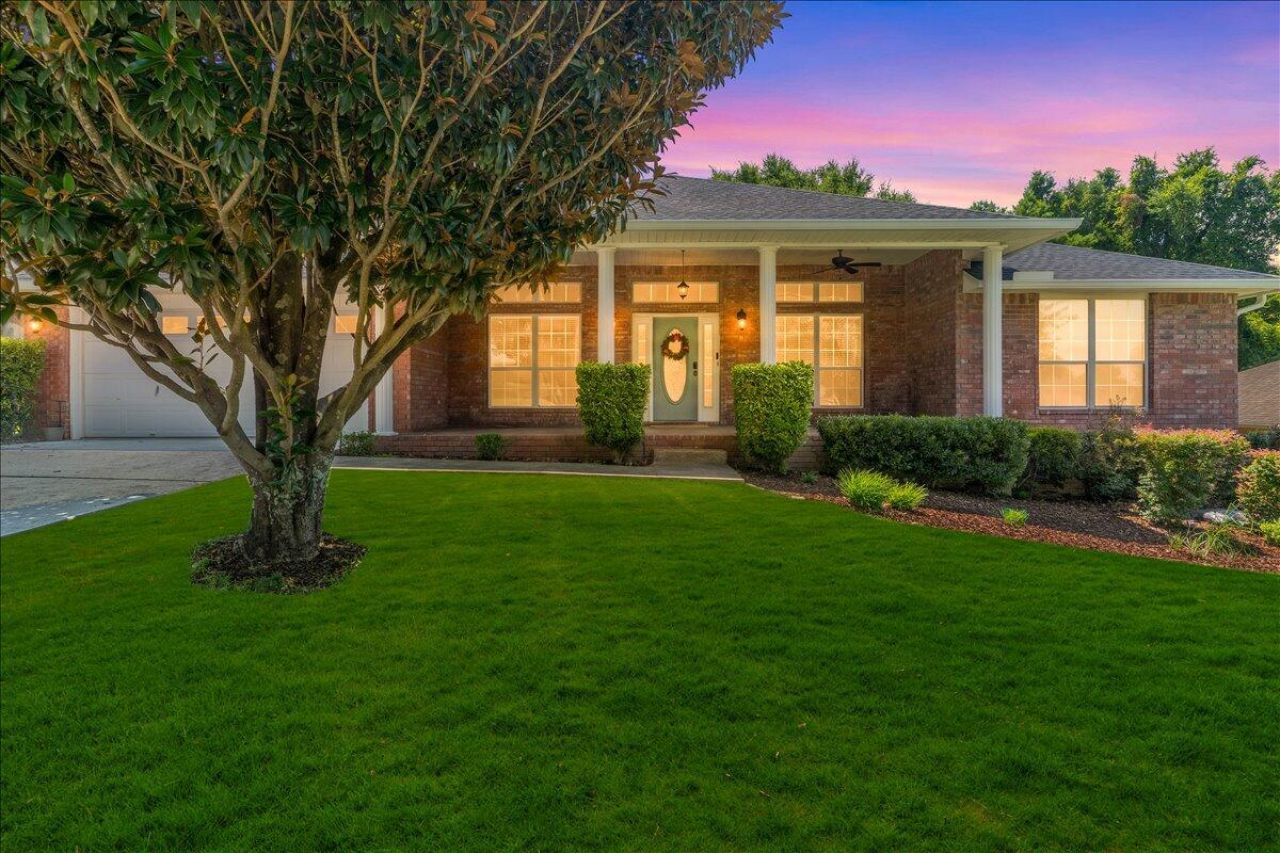
Welcome to this spacious 4-bedroom, 3-bathroom home offering comfort, flexibility, and plenty of room to enjoy. Soaring ceilings and a cozy fireplace create a welcoming feel in the main living area, while the open layout provides plenty of space for gathering.The home features a formal dining room and a versatile bonus room that can be used as an office, playroom, homeschool space, or craft room. Recent updates include fresh interior paint, updated lighting, brand-new carpet, and refinished concrete flooring.The kitchen offers a center island, decorative concrete countertops, and stainless steel appliances, including a refrigerator, glass-top electric range, and dishwasher. The spacious primary suite includes a private ensuite bath for added comfort.Outside, the large fenced backyard with mature shade trees offers plenty of space for pets, play, entertaining, or relaxing.Conveniently located near Eglin Air Force Base, Hurlburt Field, shopping, dining, and schools, this move-in-ready home has room for everyone and is ready for its next owners.Major Systems: HVAC (2026) | Water Heater (2024) | Roof (2021)
Property Features
Property Type: Residential - Single Family
Cooling: Central Air
Garage: 2 car attached
Heating: Natural Gas
Home Style: Traditional
Lot Size: 0.27 Acres
Stories: 1.0
Taxes: $4,498
Year Built: 2005
Feature Descriptions
Appliances: Dishwasher, Refrigerator, Stove/Oven Electric, Water Heater - Gas
Community Features: Playground, TV Cable
Days on Site: 79
Exterior: Brick
Exterior: Sprinkler System
Financing Terms: Conventional, FHA, VA, Other
Interior: Kitchen Island, Woodwork Painted
Lot: Survey Available
Lot Dimensions: 74.58X130.63X109.44X125.54
Parcel Number: 35-3N-24-1000-000F-0110
Parking: Garage
Patio/Porch: Deck Open
Property Condition: Construction Complete
Road Surface: Paved
Rooms Total: 9
Sewer: Public Sewer
Sub Type: Detached Single Family
Utilities: Public Water, TV Cable, Underground
Window: Double Pane Windows
Local Schools
High School: Crestview
Middle School: Davidson
Elementary School: Northwood
Listed By / Shown By
Listed By
Agency Name: Realty ONE Group Emerald Coast
Shown By
Agent Name: Treanor Marks
Agent Phone: (225) 278-7117
Agency Title: Premier Property Group

Estimate Your Payment
Estimated Payment
$ 1,457.24 per month $956.99 Principal & Interest $374.83 Property Tax $125.42 Homeowner's InsuranceChange Payment Information
Privacy Policy / DMCA Notice / ADA Accessibility


This site is hosted, designed and copyright
© 1994 - 2026 by
Delta Media Group, Inc. -- Patent Pending --
656 Territory Lane | MLS# 1007300
This single family home located at 656 Territory Lane, Crestview, FL 32536 is currently listed for sale with an asking price of $429,999. This property was built in 2005 and has 4 bedrooms and 3 full baths with 3046 sq. ft. Territory Lane is located in the FOX VALLEY subdivision. Search FOX VALLEY real estate on treanormarks.premierfl.com today.