
BEDS4
BATHS2 full
SQUARE FEET2,163
MLS#1012467
STATUSActive
PROPERTY TYPERental - Single Family
SUBDIVISIONFOX VALLEY
Property Description
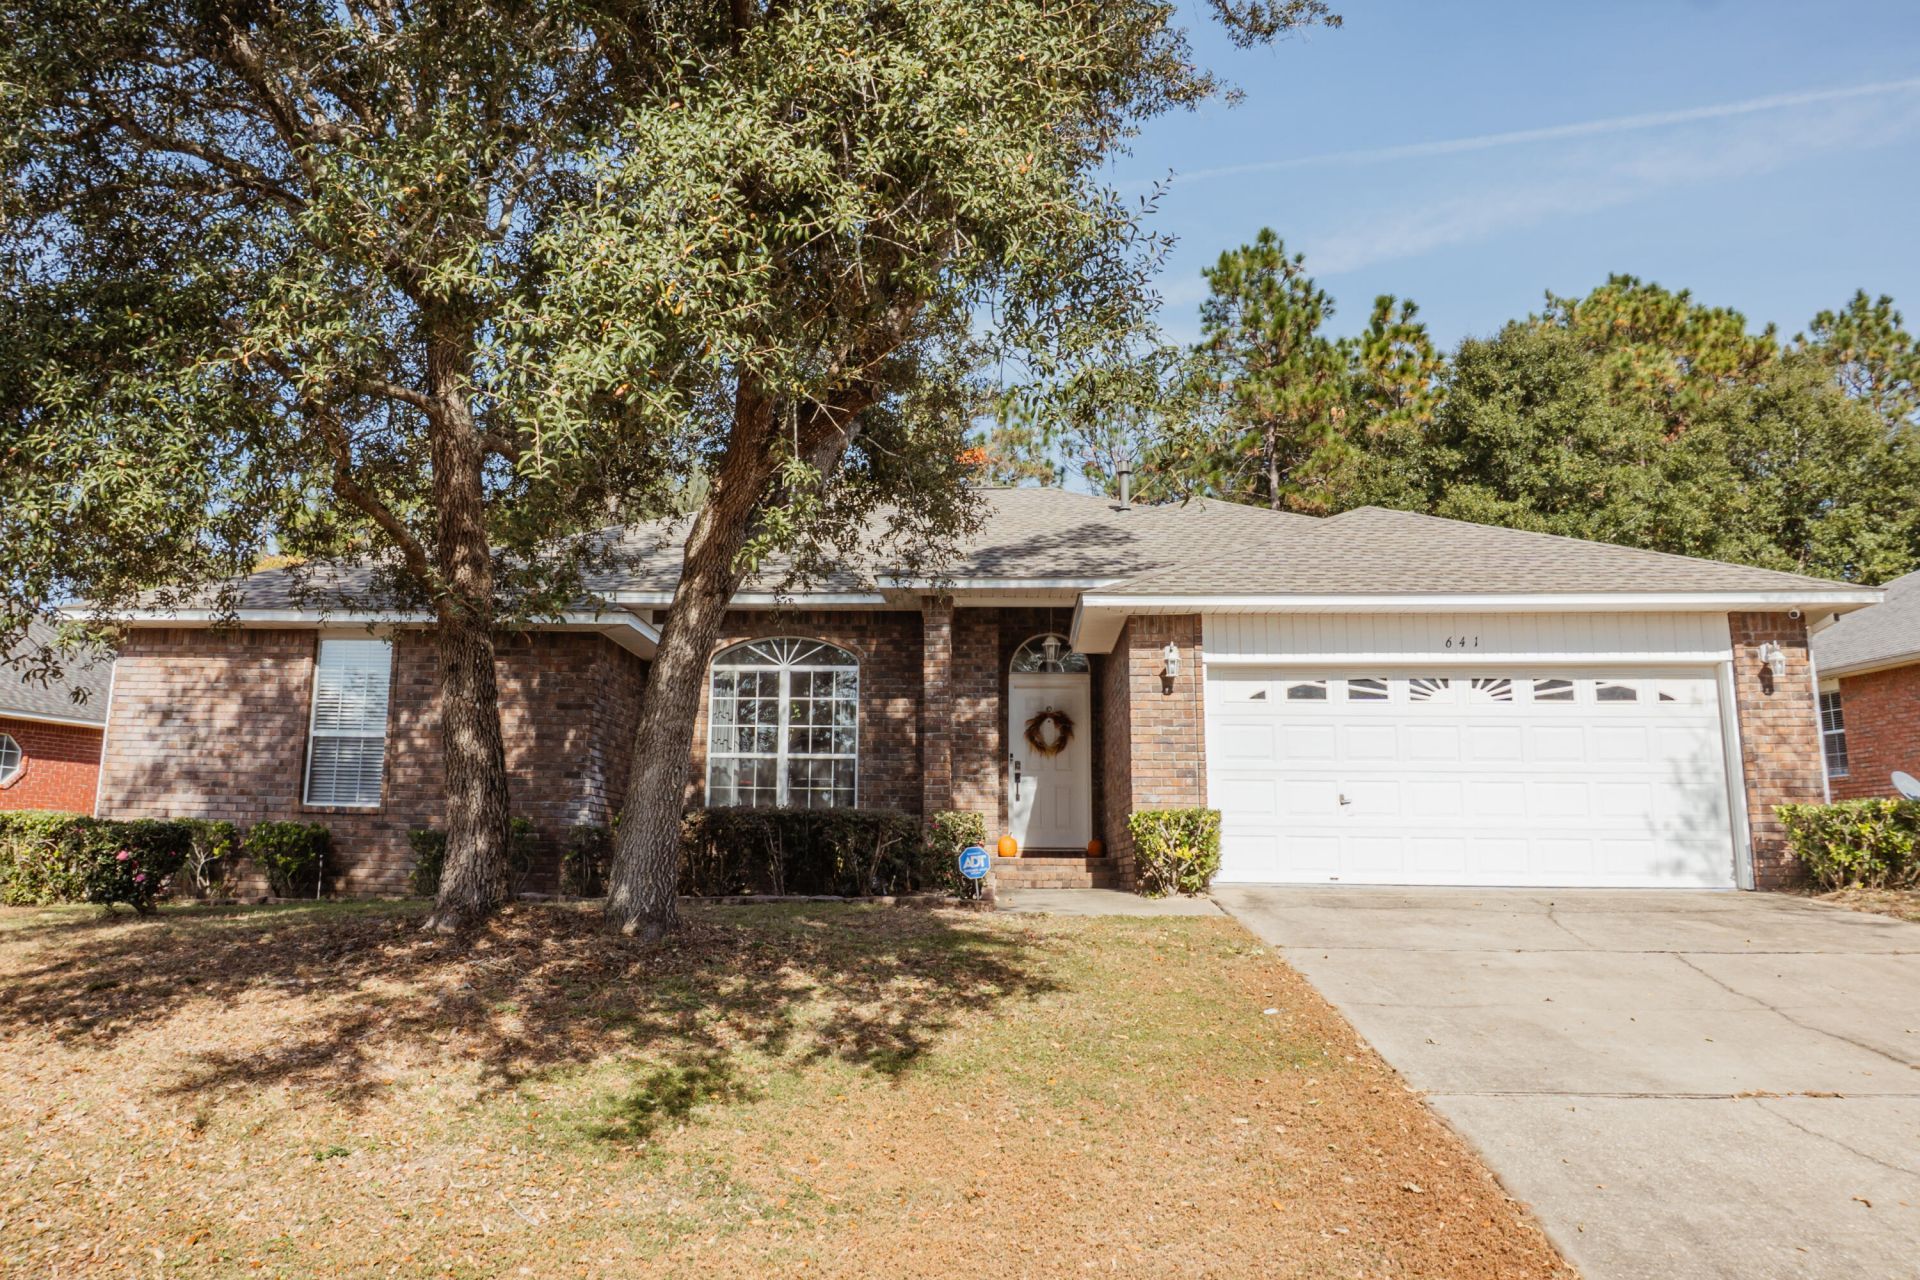
Available 10/01/2026......Spacious South Crestview home in the desirable Fox Valley Estates! Open concept floor plan featuring 4/2 with over 2100 square feet of living space. Formal dining room or office space, large living room, granite in the kitchen, LVP flooring in the main living areas. Spacious bedrooms and bathrooms. Neutral paint throughout. Cozy fireplace, niches in the living area, split floor plan and 2 car garage. Open back patio for outdoor entertaining. Privacy fenced back yard and mature landscaping. Community playground and centrally located in Crestview. Easy commute to bases, beaches and shopping. No inside smoking or vaping. Pets allowed with approval and a non-refundable pet fee. Military discounts and more. This is a must see.
Property Features
Property Type: Rental - Single Family
Cooling: Ceiling Fans, Central Air
Fenced: Yes
Garage: 2
Heating: Heat Cntrl Gas
Home Style: Traditional
Lot Size: 0.24 Acres
Stories: 1.0
Year Built: 2006
Feature Descriptions
Appliances: Auto Garage Door Opn, Dishwasher, Microwave, Refrigerator W/IceMk, Smoke Detector, Stove/Oven Electric, Water Heater - Gas
Community Features: Playground
Days on Site: 5
Exterior: Brick, Frame, Trim Vinyl
Exterior: Fenced Back Yard, Sprinkler System
Fencing: Fenced Privacy
Fireplace: Fireplace Gas
Fireplace Y/N: Yes
Flooring: Floor Laminate, Floor Vinyl, Floor WW Carpet
Foundation: Slab
Interior: Breakfast Bar, Ceiling Tray/Cofferd, Ceiling Vaulted, Pantry, Shelving, Split Bedroom, Washer/Dryer Hookup
Lot: Covenants, Interior, Restrictions
Lot Dimensions: 104X125X60X128
Parking: Garage
Patio/Porch: Patio Open
Pets Allowed: Yes
Road Frontage: City Street
Road Surface: Paved
Rooms Total: 9
Sub Type: Single Family Residence
Window: Window Treatment All, Double Pane Windows
Local Schools
High School: Crestview
Middle School: Shoal River
Elementary School: Northwood
Listed By / Shown By
Listed By
Agency Name: La Bella Vita Property Group LLC
Shown By
Agent Name: Treanor Marks
Agent Phone: (225) 278-7117
Agency Title: Premier Property Group

Privacy Policy / DMCA Notice / ADA Accessibility


This site is hosted, designed and copyright
© 1994 - 2026 by
Delta Media Group, Inc. -- Patent Pending --
641 Territory Lane | MLS# 1012467
This property located at 641 Territory Lane, Crestview, FL 32536 is currently listed for rent with an asking price of $2,195 / Monthly. Search Crestview real estate on treanormarks.premierfl.com today.