
BEDS4
BATHS2 full
SQUARE FEET2,530
MLS#1012751
STATUSActive
PROPERTY TYPEResidential - Single Family
SUBDIVISIONFOX VALLEY PH 3-A
Property Description
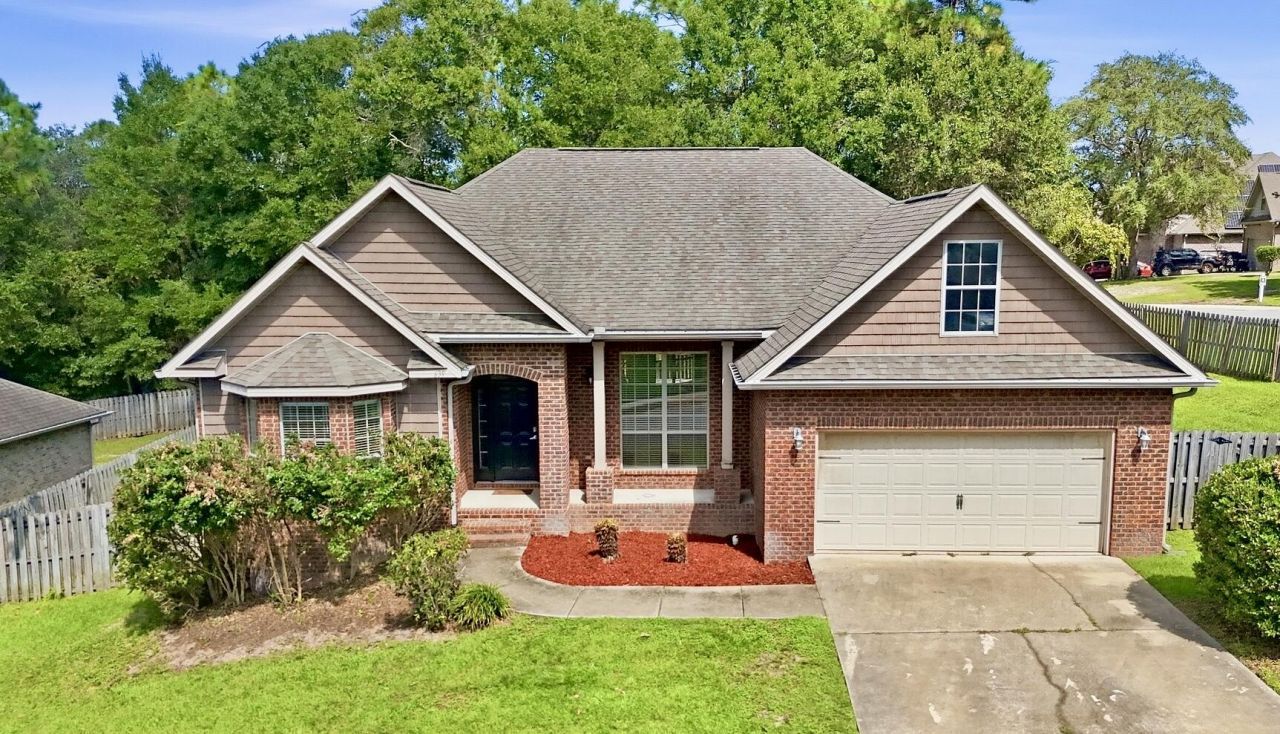
Welcome to 639 Red Fern Rd! Nestled in Crestview's highly sought after, well established Fox Valley neighborhood, this beautifully updated brick home boasts the kind of undeniable curb appeal that makes you want to pull right into the driveway. Perfectly positioned for an easy commute, it sits just minutes from Eglin AFB, Duke Field, and the 7th SFG.Step inside to a stylish entryway featuring a custom built in drop zone. The heart of the home is the newly updated kitchen, where calm sage green cabinets, granite countertops, and warm wood shelving create a welcoming, farmhouse inspired charm. The kitchen flows seamlessly into a spacious living room with striking vaulted ceilings. Just off the kitchen, a bright breakfast nook features a built in beverage station. The ultimate setup for your morning coffee bar or hosting guests. A formal dining room stands ready for holidays and larger gatherings.The private master retreat features brand new flooring, a modernized spa-style bath, and direct access to a covered back porch perfectly set up for gardening. The home office has been fully revised with new flooring and an entire wall of built in desks, lighting, and custom cabinetry.Additional highlights include a massive garage workbench for weekend DIY projects and a spacious upstairs bonus room, perfect for a playroom, home gym, or guest suite. Offering a $5,000 buyer credit with an acceptable offer! Schedule your showing today, your future home on Red Fern is waiting!
Property Features
Property Type: Residential - Single Family
Cooling: Ceiling Fans, Central Air
Fenced: Yes
Garage: 2 car attached
Heating: Heat Pump Air To Air, Central
Home Style: Craftsman Style
Lot Size: 0.31 Acres
Stories: 2.0
Taxes: $4,712
Year Built: 2011
Feature Descriptions
Appliances: Auto Garage Door Opn, Dishwasher, Disposal, Dryer, Microwave, Range Hood, Refrigerator W/IceMk, Smoke Detector, Smooth Stovetop Rnge, Stove/Oven Electric, Washer, Water Heater - Elect
Community Features: Playground
Exterior: Brick, Frame
Exterior: Fenced Back Yard, Sprinkler System
Fencing: Fenced Privacy
Financing Terms: Conventional, FHA, VA
Foundation: Slab
Interior: Breakfast Bar, Ceiling Tray/Cofferd, Washer/Dryer Hookup
Lot Dimensions: approx 101' x 127'
Parcel Number: 35-3N-24-1002-00CC-0290
Patio/Porch: Deck Open, Patio Covered, Porch
Property Condition: Construction Complete
Road Frontage: City Street
Road Surface: Paved
Rooms Total: 6
Sewer: Public Sewer
Sub Type: Detached Single Family
Utilities: Electric, Public Water, TV Cable
Window: Double Pane Windows
Room Sizes
Living Room: 18.6 X 18 Level - First
Dining Room: 11.6 X 11.9 Level - First
Office: 13.5 X 15 Level - First
Primary Bedroom: 14.7 X 22 Level - First
Bedroom: 11 X 10.7 Level - First
Bedroom: 12 X 13.5 Level - First
Local Schools
High School: Crestview
Middle School: Shoal River
Elementary School: Northwood
Listed By / Shown By
Listed By
Agency Name: Coldwell Banker Realty
Shown By
Agent Name: Treanor Marks
Agent Phone: (225) 278-7117
Agency Title: Premier Property Group

Estimate Your Payment
Estimated Payment
$ 1,462.49 per month $945.87 Principal & Interest $392.67 Property Tax $123.96 Homeowner's InsuranceChange Payment Information
Privacy Policy / DMCA Notice / ADA Accessibility


This site is hosted, designed and copyright
© 1994 - 2026 by
Delta Media Group, Inc. -- Patent Pending --
639 Red Fern Road | MLS# 1012751
This single family home located at 639 Red Fern Road, Crestview, FL 32536 is currently listed for sale with an asking price of $425,000. This property was built in 2011 and has 4 bedrooms and 2 full baths with 2530 sq. ft. Red Fern Road is located in the FOX VALLEY PH 3-A subdivision. Search FOX VALLEY PH 3-A real estate on treanormarks.premierfl.com today.