
BEDS3
BATHS2 full
SQUARE FEET1,275
MLS#1012749
STATUSActive
PROPERTY TYPEResidential - Single Family
SUBDIVISIONOAKWOOD HILLS UNIT 3
Property Description
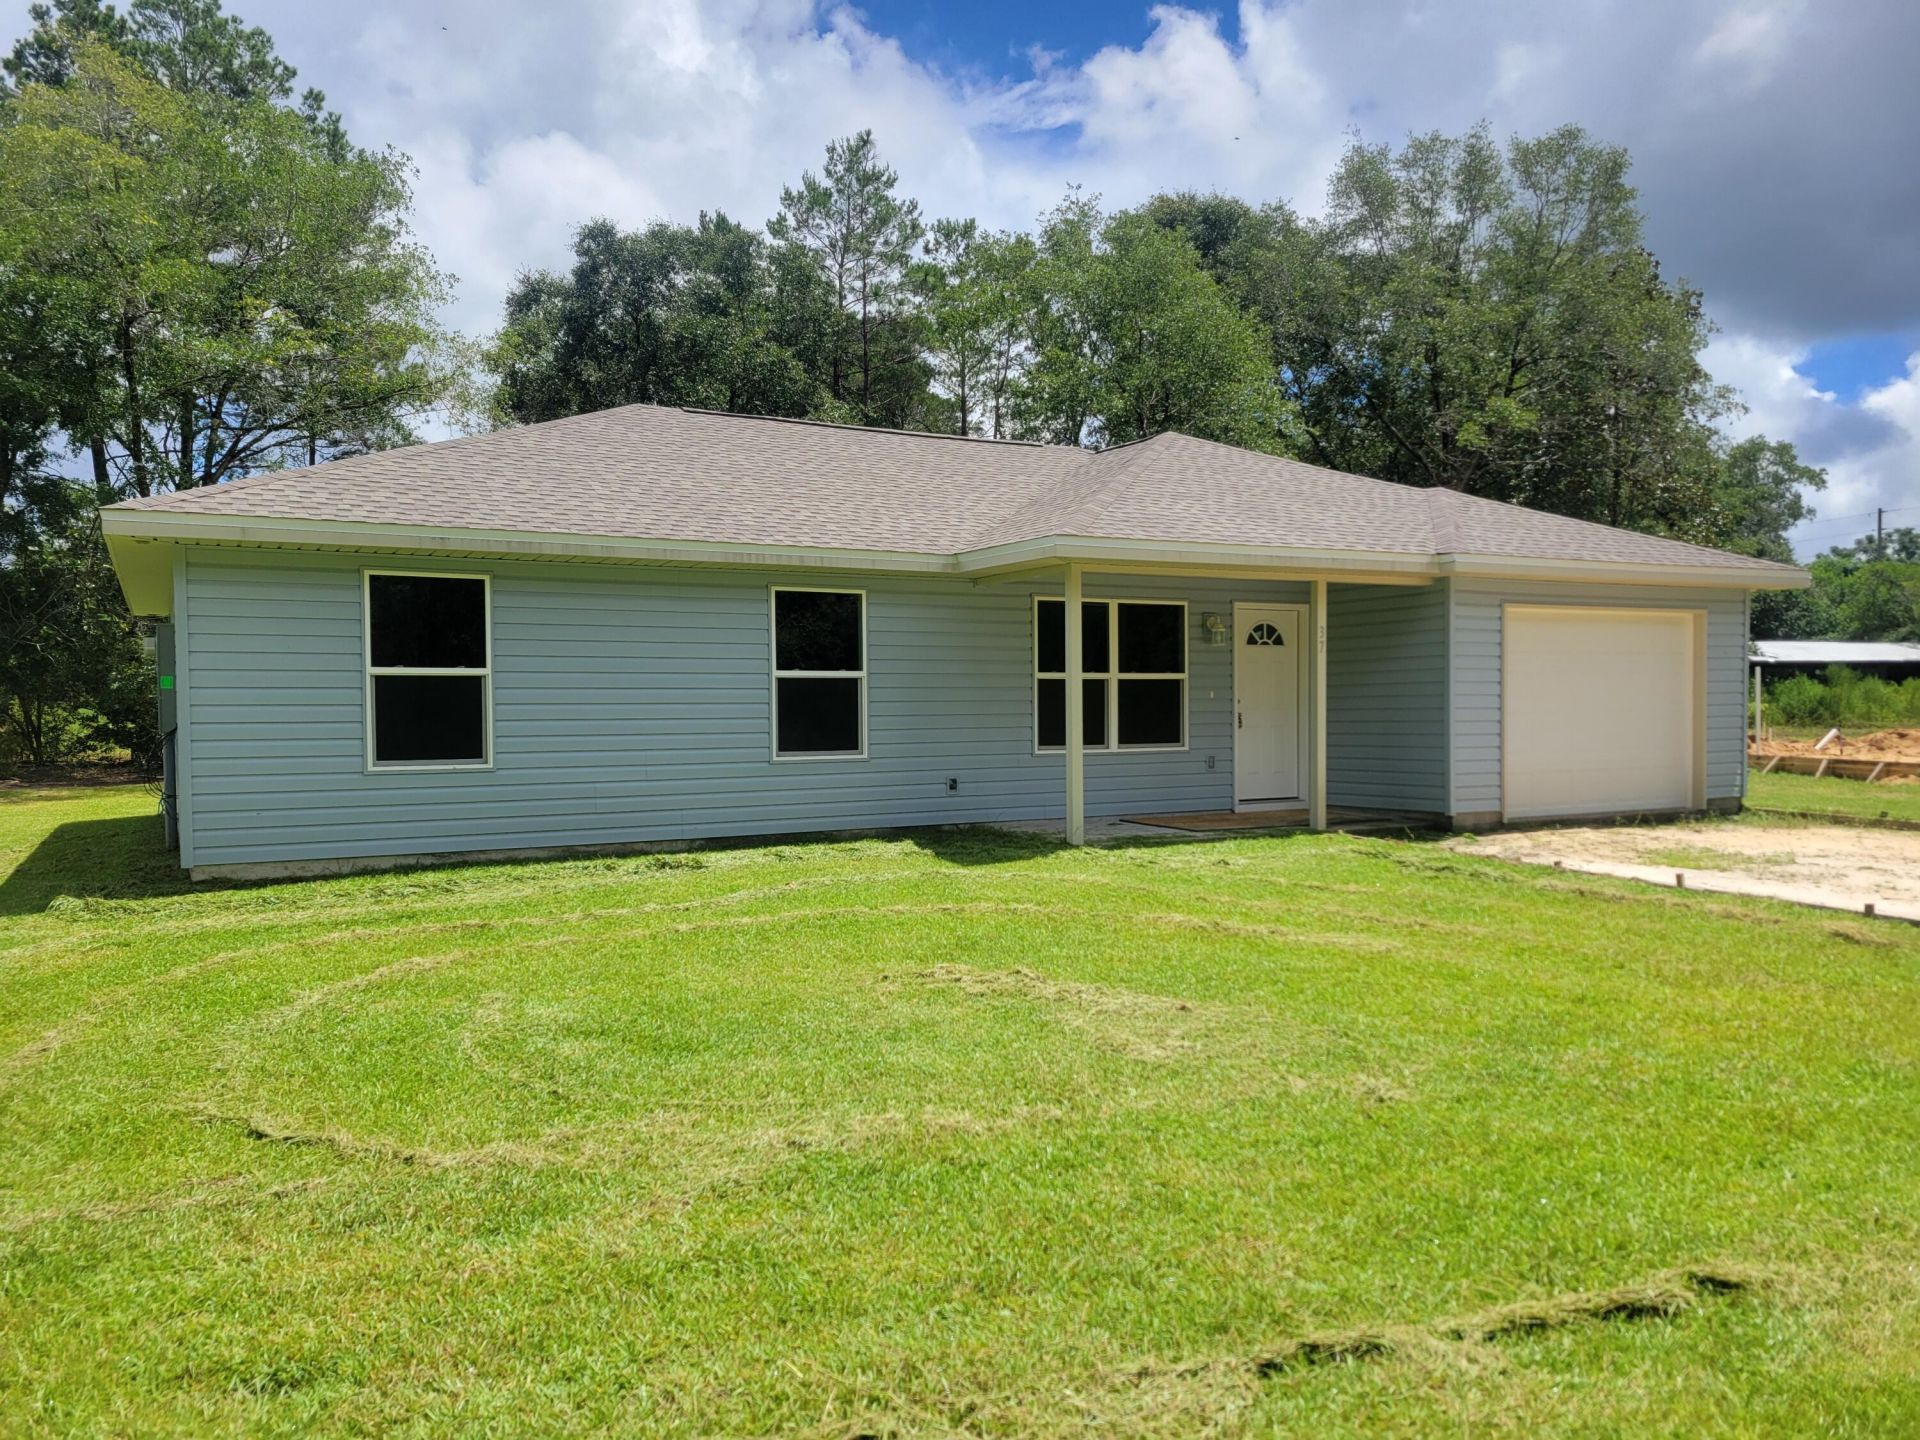
Under construction now! NEW home for you and if you are a pre-approved Buyer, you may be able to still select color of siding and interior and LVP floors. Heated living space is 1275 sf, central air/heat, shingle roof, with 3 bedrooms, 2 bathrooms, stove and dishwasher PLUS a garage 321 sf and porches 67 sf. Appx. 30 minutes to Eglin AFB or Crestview, FL. Appx. 40 minutes to Destin, FL. Make this home yours by contracting now and make it your own. Look under documents for floor plan. Seller is contributing $10K towards all closing costs inclusive of all title insurance fees and title charges and doc. stamps and any other Buyer's fees and Lender's fees. Completion Date estimate 1/15/2027.
Property Features
Property Type: Residential - Single Family
Cooling: Central Air
Garage: 1 car attached
Heating: Heat Pump Air To Air, Central
Home Style: Ranch
Lot Size: 0.23 Acres
Stories: 1.0
Year Built: 2026
Feature Descriptions
Appliances: Dishwasher, Stove/Oven Electric, Water Heater - Elect
Exterior: Frame, Siding Vinyl, Trim Vinyl
Financing Terms: Conventional, FHA, RHS, VA
Flooring: Floor Laminate
Foundation: Slab
Interior: Ceiling Vaulted, Washer/Dryer Hookup
Lot: Aerials/Topo Availbl, Cleared, Cul-De-Sac, Level, Survey Available, Within 1/2 Mile to Water
Lot Dimensions: xxx
Parcel Number: 17-3N-20-28080-016-0010
Patio/Porch: Patio Open, Porch
Property Condition: Under Construction
Rooms Total: 9
Sewer: Septic Tank
Sub Type: Detached Single Family
Utilities: Electric, Public Water, Tap Fee Paid
Room Sizes
Living Room: 13 X 15 Level - First
Kitchen: 10 X 13 Level - First
Primary Bedroom: 14 X 12 Level - First
Primary Bathroom: 11 X 7 Level - First
Bedroom: 12 X 12 Level - First
Bedroom: 12 X 12 Level - First
Full Bathroom: 9 X 5 Level - First
Laundry: 11 X 8 Level - First
Garage: 12 X 14 Level - First
Local Schools
High School: Walton
Middle School: Walton
Elementary School: Mossy Head
Listed By / Shown By
Listed By
Agency Name: Realty West
Shown By
Agent Name: Treanor Marks
Agent Phone: (225) 278-7117
Agency Title: Premier Property Group

Estimate Your Payment
Estimated Payment
$ 603.88 per month $533.91 Principal & Interest $0.00 Property Tax (data not provided by mls) $69.97 Homeowner's InsuranceChange Payment Information
Privacy Policy / DMCA Notice / ADA Accessibility


This site is hosted, designed and copyright
© 1994 - 2026 by
Delta Media Group, Inc. -- Patent Pending --
57 Cedar Hill Ct. Drive | MLS# 1012749
This single family home located at 57 Cedar Hill Ct. Drive, Defuniak Springs, FL 32433 is currently listed for sale with an asking price of $239,900. This property was built in 2026 and has 3 bedrooms and 2 full baths with 1275 sq. ft. Cedar Hill Ct. Drive is located in the OAKWOOD HILLS UNIT 3 subdivision. Search OAKWOOD HILLS UNIT 3 real estate on treanormarks.premierfl.com today.