
BEDS3
BATHS1 full 1 partial
SQUARE FEET2,010
MLS#1012759
STATUSActive
PROPERTY TYPEResidential - Single Family
SUBDIVISIONnone
Property Description
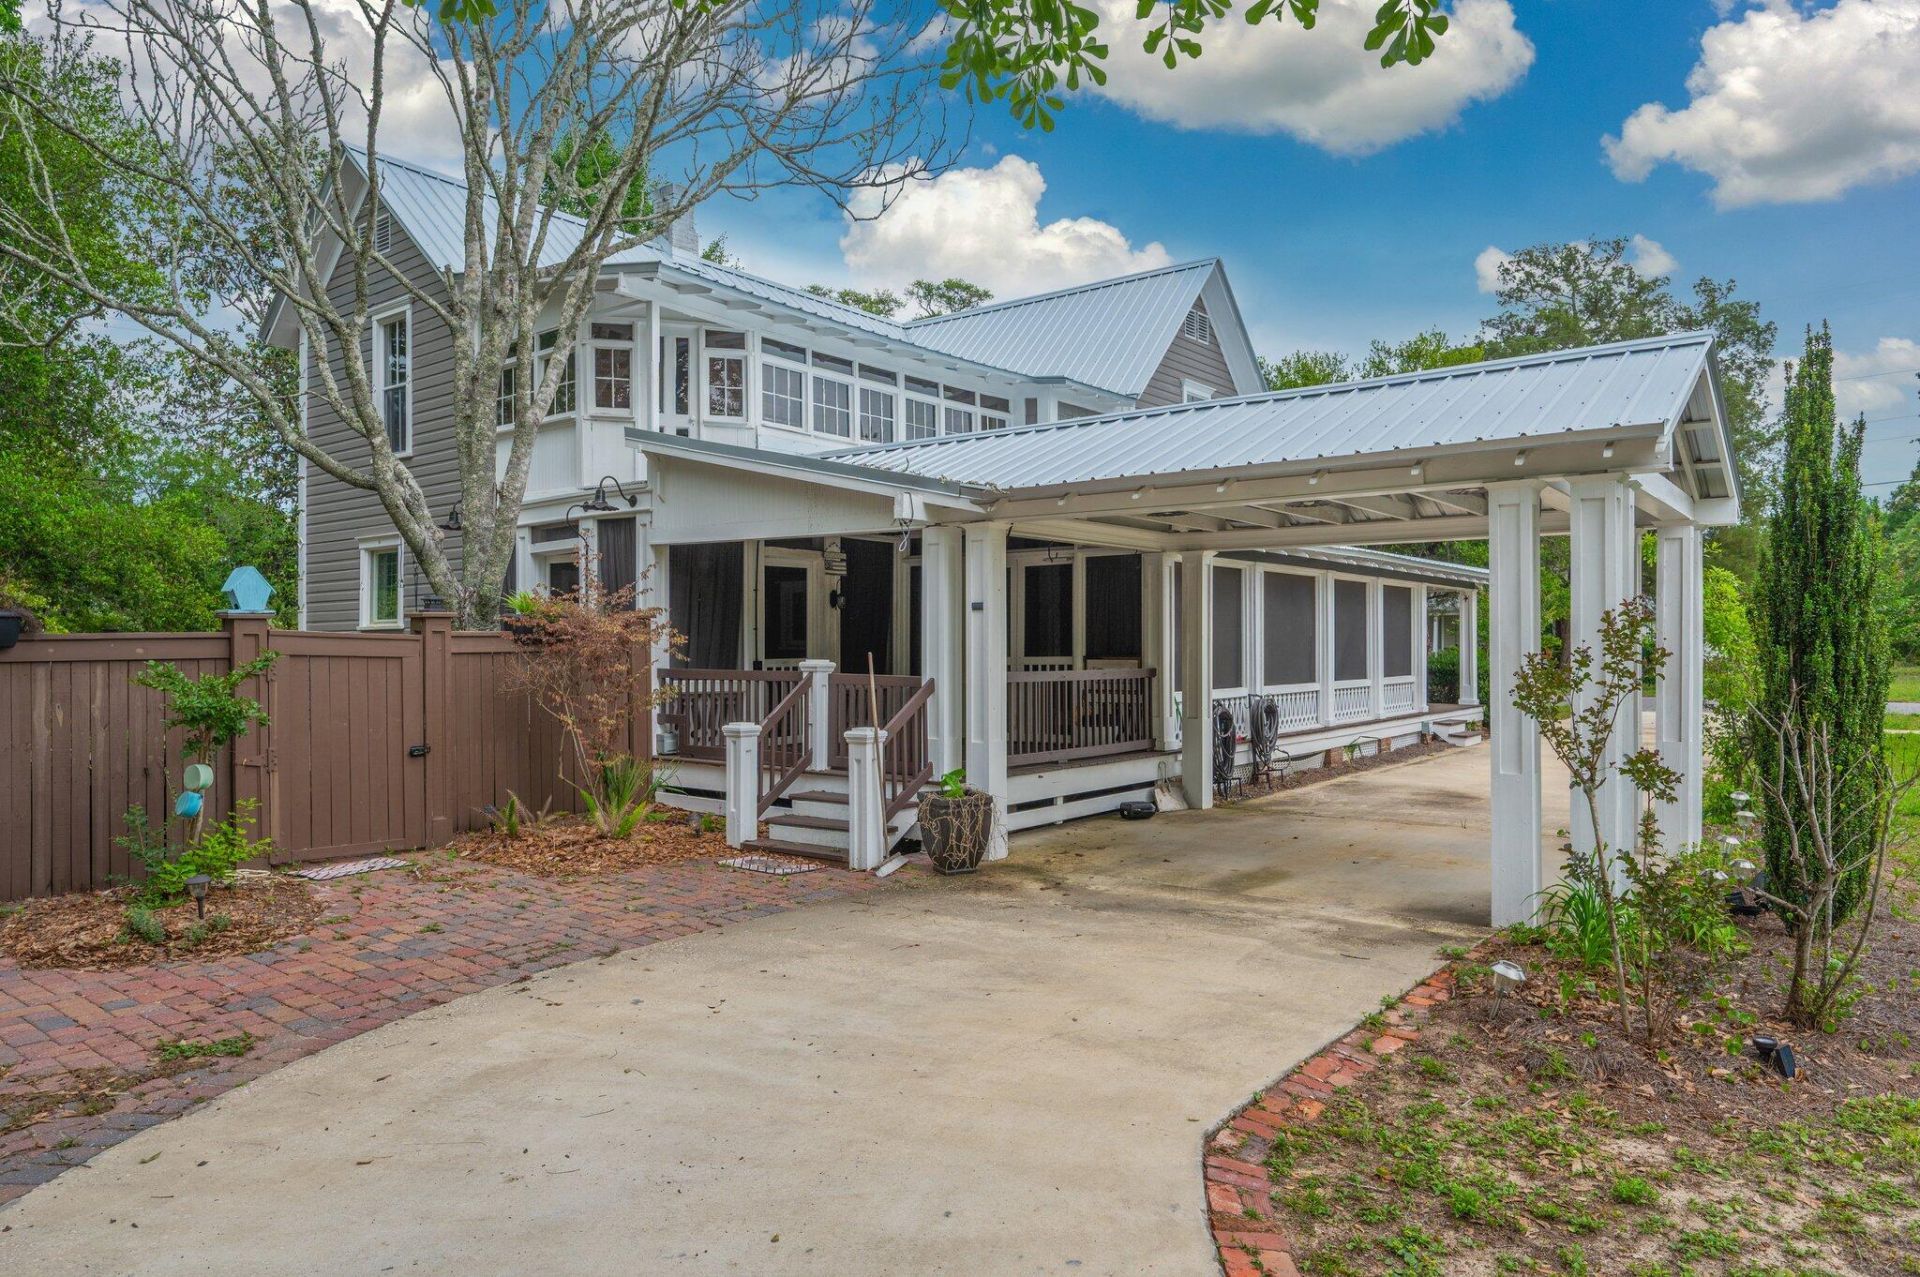
Some homes are built. Others become part of the story of a town. Welcome to 54 Plateau Avenue, a beautiful circa 1900 home in the heart of historic DeFuniak Springs, just one block from Lake DeFuniak and Lake Yard. This is the kind of home that makes you slow down, notice the old trees, pour another cup of coffee and fall in love with small town Southern living.Inside, gorgeous hardwood floors, crown molding, plantation shutters, built ins, a fireplace and timeless architectural details give this home something you simply cannot recreate. It has character, history and a soul all its own.And honey, the porches. Morning coffee on the screened porch. Long conversations that last past sunset. Out back, a private deck overlooks the fenced half acre yard, complete with a putting green and room to gather, garden, play or simply breathe.With the lake and downtown just moments away, you are not simply buying a house. You are stepping into a piece of DeFuniak Springs history and getting the chance to write the next chapter for this address.
Property Features
Property Type: Residential - Single Family
Cooling: Ceiling Fans, Central Air
Fenced: Yes
Heating: Central
Home Style: Other
Lot Size: 0.51 Acres
Stories: 2.0
Taxes: $1,177
Year Built: 1900
Feature Descriptions
Appliances: Cooktop, Dishwasher, Microwave, Oven Self Cleaning, Range Hood, Refrigerator W/IceMk, Smoke Detector, Stove/Oven Dual Fuel, Stove/Oven Gas, Water Heater - Elect
Exterior: Foundation Off Grade, Frame, Siding Wood
Exterior: Balcony, Columns, Fenced Back Yard, Pavillion/Gazebo
Fencing: Fenced Privacy
Financing Terms: Conventional, FHA, RHS, VA
Fireplace: Fireplace Gas
Fireplace Y/N: Yes
Flooring: Floor Hardwood, Floor Marble
Interior: Built-In Bookcases, Ceiling Crwn Molding, Ceiling Raised, Ceiling Tray/Cofferd, Fireplace, Kitchen Island, Lighting Recessed, Newly Painted, Walls Wainscoting, Washer/Dryer Hookup
Lot: Level
Lot Dimensions: 118X224X100X224X37
Parcel Number: 25-3N-19-19070-000-5200
Parking: Carport
Patio/Porch: Deck Covered, Deck Enclosed, Deck Open, Patio Open, Porch Screened
Property Condition: Renovated, Construction Complete
Road Frontage: City Street
Road Surface: Paved
Rooms Total: 5
Sewer: Public Sewer
Sub Type: Detached Single Family
Utilities: Electric, Phone, Public Water, TV Cable
Window: Plantation Shutters
Room Sizes
Living Room: 28 X 14 Level - First
Dining Area: 15 X 12 Level - First
Kitchen: 13 X 13 Level - First
Primary Bedroom: 15 X 13 Level - Second
Bedroom: 13 X 12 Level - Second
Local Schools
High School: Walton
Middle School: Walton
Elementary School: West Defuniak
Listed By / Shown By
Listed By
Agency Name: Southern Choice Properties Llc
Shown By
Agent Name: Treanor Marks
Agent Phone: (225) 278-7117
Agency Title: Premier Property Group

Estimate Your Payment
Estimated Payment
$ 1,482.56 per month $1,224.06 Principal & Interest $98.08 Property Tax $160.42 Homeowner's InsuranceChange Payment Information
Privacy Policy / DMCA Notice / ADA Accessibility


This site is hosted, designed and copyright
© 1994 - 2026 by
Delta Media Group, Inc. -- Patent Pending --
54 Plateau Avenue | MLS# 1012759
This single family home located at 54 Plateau Avenue, Defuniak Springs, FL 32435 is currently listed for sale with an asking price of $550,000. This property was built in 1900 and has 3 bedrooms and 1 full and 1 partial baths with 2010 sq. ft. Plateau Avenue is located in the none subdivision. Search None real estate on treanormarks.premierfl.com today.