
BEDS3
BATHS2 full
SQUARE FEET1,527
MLS#1012737
STATUSActive
PROPERTY TYPEResidential - Single Family
SUBDIVISIONMETES BOUNDS
Property Description
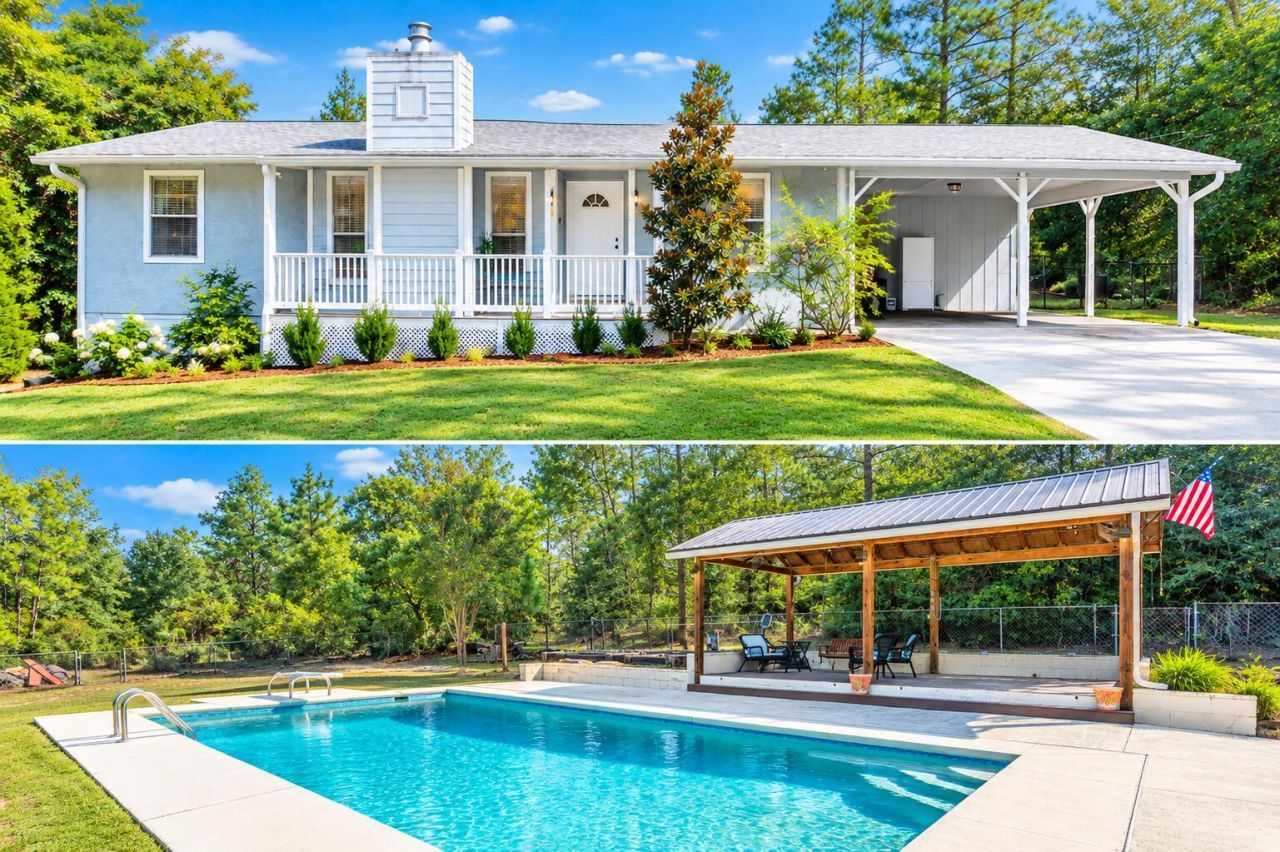
Country living with resort style fun. Escape to your own private acre of wooded seclusion, where country charm and entertainer's come together. This well-maintained 3-bedroom, 2-bathroom home offers the space to grow a garden, raise a few chickens, keep a horse and still host unforgettable pool parties all in the same backyard.Step inside to a sun-filled Florida room wrapped in windows, overlooking a sparkling 17' x 32' inground pool (10' deep) -- the perfect spot to unwind or watch the action outside. Step out to the large covered entertaining area off the pool deck, ideal for gatherings any time of year. Practical perks abound: a box garden ready for planting, a storage room tucked under the double carport, and a double gate to the backyard offering easy access to an extended area perfect for parking equipment, RVs, or a boat.Recent updates give you peace of mind, including a new HVAC system (2023) and a roof with rubber underlayment (2017).This is the rare property that delivers privacy, functionality, and fun in equal measure -- and additional land is available for those wanting even more room to roam.Schedule your private tour today.
Property Features
Property Type: Residential - Single Family
Cooling: Ceiling Fans, Central Air
Fenced: Yes
Home Style: Ranch
Lot Size: 1.01 Acres
Stories: 1.0
Taxes: $747
Year Built: 1984
Feature Descriptions
Appliances: Dishwasher, Refrigerator W/IceMk, Smoke Detector, Stove/Oven Electric, Water Heater - Elect
Carport Spaces: 2
Exterior: Siding CmntFbrHrdBrd, Stucco
Exterior: Fenced Back Yard
Financing Terms: Conventional, FHA, VA
Fireplace: Fireplace
Fireplace Y/N: Yes
Interior: Fireplace, Split Bedroom, Washer/Dryer Hookup
Lot: Cleared, Level
Lot Dimensions: 130' x 313'
Parcel Number: 23-4N-22-0000-0001-017A
Parking: Carport Attached, Guest
Pool Features: Pool - In-Ground, Pool Type
Property Condition: Construction Complete
Road Frontage: County Road
Road Surface: Paved
Rooms Total: 5
Sewer: Septic Tank
Sub Type: Detached Single Family
Utilities: Community Water, Electric
Window: Window Treatment All
Room Sizes
Florida Room: 21 X 14 Level - First
Family Room: 18 X 16 Level - First
Carport: 15 X 19 Level - First
Primary Bedroom: 15 X 13 Level - First
Bedroom: 11 X 11 Level - First
Local Schools
High School: Crestview
Middle School: Davidson
Elementary School: Walker
Listed By / Shown By
Listed By
Agency Name: Randy Wise Realty LLC
Shown By
Agent Name: Treanor Marks
Agent Phone: (225) 278-7117
Agency Title: Premier Property Group

Estimate Your Payment
Estimated Payment
$ 890.42 per month $732.21 Principal & Interest $62.25 Property Tax $95.96 Homeowner's InsuranceChange Payment Information
Privacy Policy / DMCA Notice / ADA Accessibility


This site is hosted, designed and copyright
© 1994 - 2026 by
Delta Media Group, Inc. -- Patent Pending --
4449 Wolf Track Ridge | MLS# 1012737
This single family home located at 4449 Wolf Track Ridge, Crestview, FL 32539 is currently listed for sale with an asking price of $329,000. This property was built in 1984 and has 3 bedrooms and 2 full baths with 1527 sq. ft. Wolf Track Ridge is located in the METES BOUNDS subdivision. Search METES BOUNDS real estate on treanormarks.premierfl.com today.