
BEDS5
BATHS3 full
SQUARE FEET2,516
MLS#1012060
STATUSActive
PROPERTY TYPEResidential - Single Family
SUBDIVISIONSHOAL RIVER LANDING
Property Description
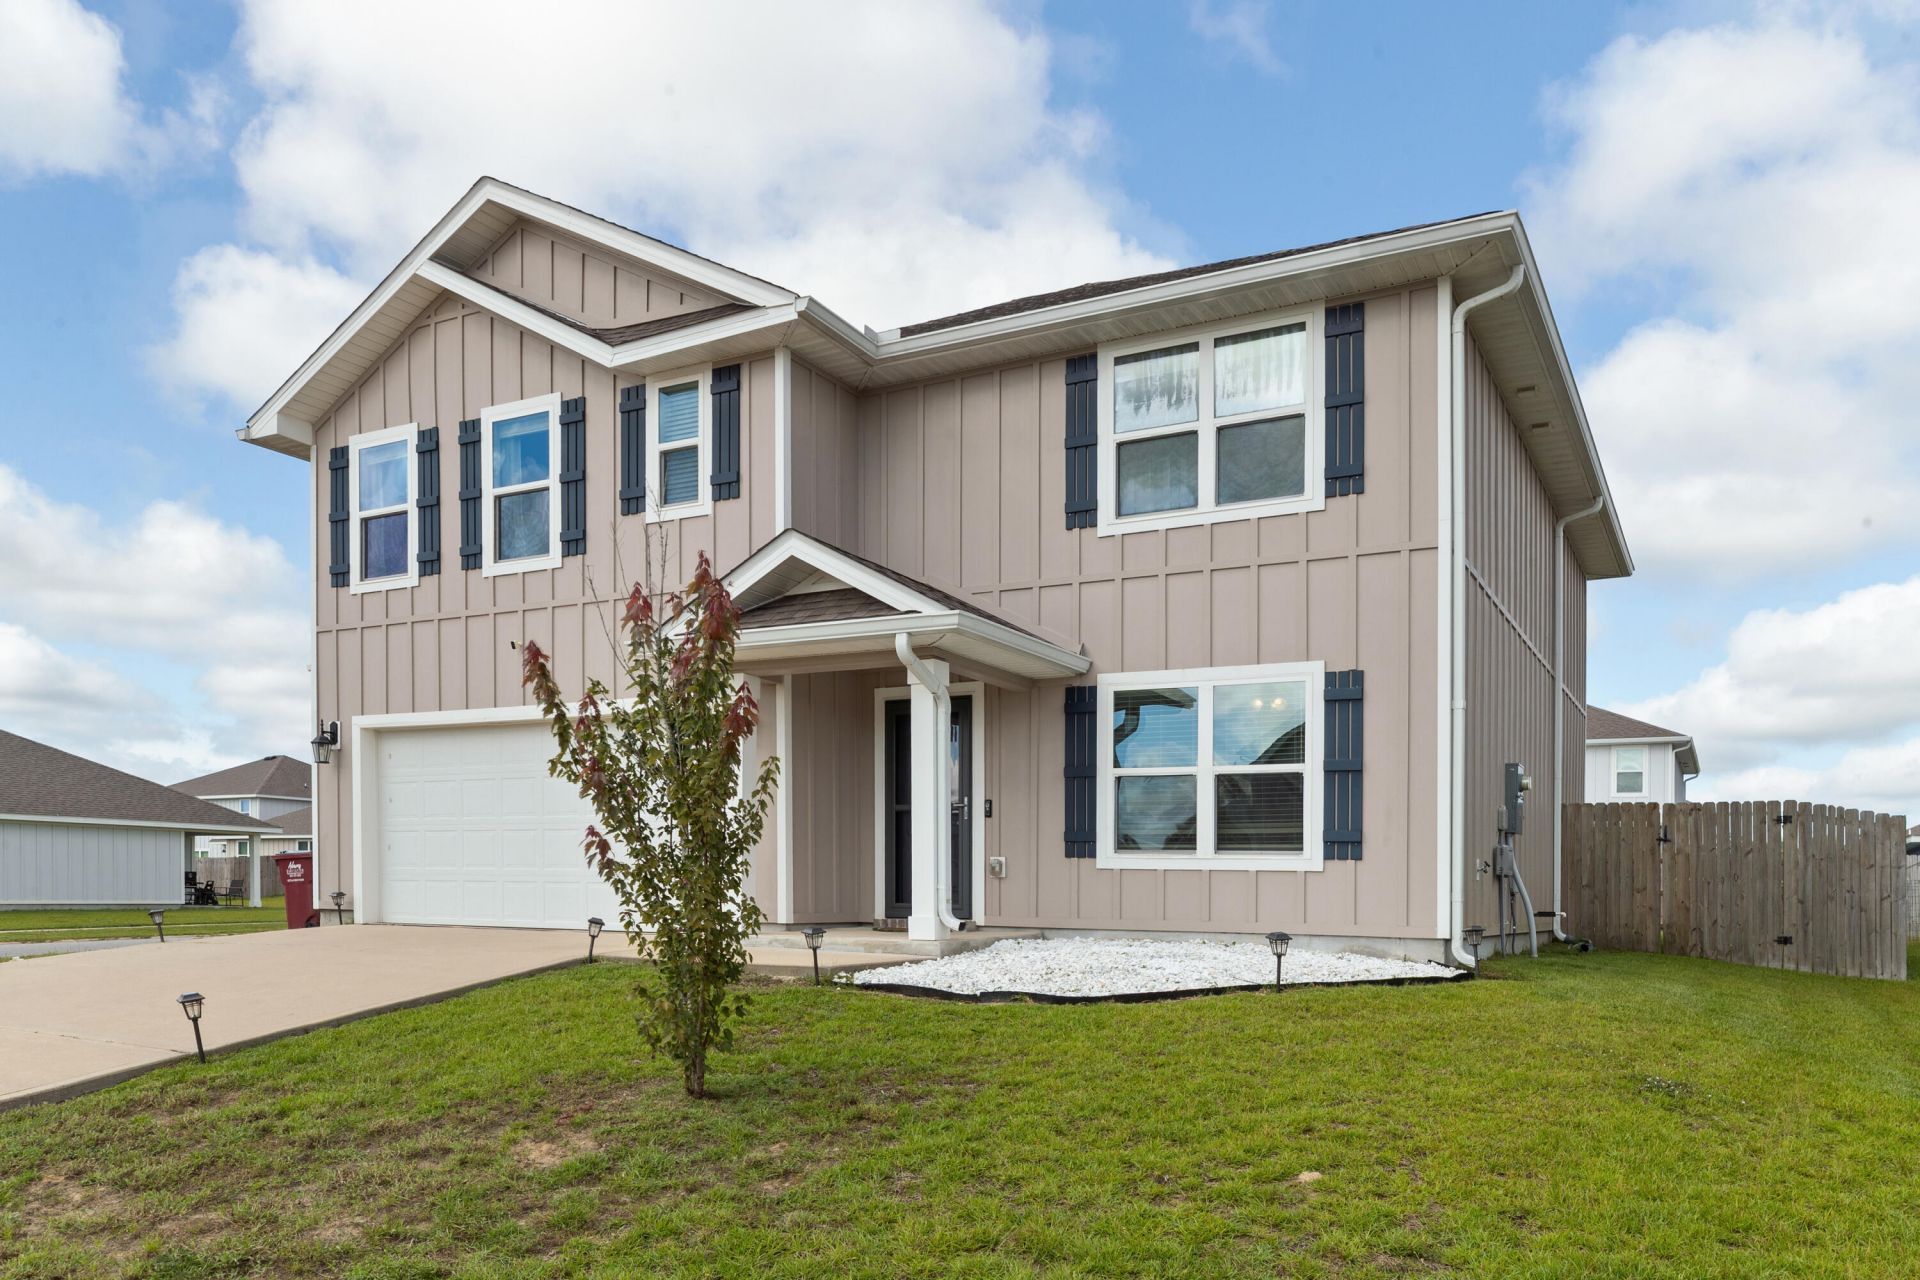
SELLER OFFERING $5K towards closing costs!!!Welcome to one of the largest floor plans in the neighborhood located on a corner lot! Features a highly desirable VA assumable loan at a 2.75% interest rate. Stepping through the front entry, you will find a versatile flex room on the right featuring a recliner that conveys with the home, making it an ideal study or reading nook. Moving inward, the open kitchen showcases stainless steel appliances, a large island, and a roomy pantry, all looking out over the primary living area. A full main level bedroom and full bathroom offer ideal space for guests.Upstairs opens into a secondary living space, complete with the existing couch set, also conveyable with the home. The primary suite features dual sinks and a spacious walk in closet. Three additional bedrooms, a third full bathroom, and a large laundry room complete with a conveying washer and dryer round out the upper level.Storage space is abundant throughout the entire house. Outdoor features include a fenced backyard, a two car garage, a standard back slab, and an added paver patio extension right off the back window, perfect for outdoor seating. An installed whole house water filtration and softener system is also included. Schedule your tour today to see everything in person.Upstairs opens into a secondary living space, complete with the existing couch set also conveyable with the home. The primary suite features dual sinks and a spacious walk in closet. (See More...) Three additional bedrooms, a third full bathroom, and a large laundry room complete with a conveying washer and dryer round out the upper level.Storage space is abundant throughout the entire house. Outdoor features include a fenced backyard, a two car garage, a standard back slab, and an added paver patio extension right off the back window, perfect for outdoor seating. An installed whole house water filtration and softener system is also included. Schedule your tour today to see everything in person.
Property Features
Property Type: Residential - Single Family
Cooling: Ceiling Fans, Central Air
Fenced: Yes
Garage: 2 car attached
Home Style: Traditional
Lot Size: 0.18 Acres
Stories: 2.0
Taxes: $5,147
Year Built: 2021
Feature Descriptions
Appliances: Auto Garage Door Opn, Dishwasher, Disposal, Dryer, Refrigerator W/IceMk, Security System, Smooth Stovetop Rnge, Stove/Oven Electric, Washer, Water Heater - Elect
Association Fee Includes: Management
Community Features: Pavillion/Gazebo, Pool
Days on Site: 13
Exterior: Frame, Siding CmntFbrHrdBrd
Exterior: Rain Gutter
Fencing: Fenced Lot-All
Financing Terms: Conventional, FHA, VA
Flooring: Floor Vinyl, Floor WW Carpet
Foundation: Slab
HOA: Yes
Interior: Kitchen Island, Lighting Recessed, Pantry, Washer/Dryer Hookup, Woodwork Painted
Lot: Corner
Lot Dimensions: not available
Parcel Number: 27-3N-23-1777-0000-1020
Parking: Garage
Patio/Porch: Patio Covered, Patio Open, Porch
Property Condition: Construction Complete
Road Surface: Paved
Rooms Total: 7
Security: yes
Sewer: Public Sewer
Sub Type: Detached Single Family
Utilities: Electric, Public Water, Underground
Window: Double Pane Windows
Local Schools
High School: Crestview
Middle School: Shoal River
Elementary School: Riverside
Listed By / Shown By
Listed By
Agency Name: Realty ONE Group Emerald Coast
Shown By
Agent Name: Treanor Marks
Agent Phone: (225) 278-7117
Agency Title: Premier Property Group

Estimate Your Payment
Estimated Payment
$ 1,435.81 per month $890.23 Principal & Interest $428.92 Property Tax $116.67 Homeowner's InsuranceChange Payment Information
Privacy Policy / DMCA Notice / ADA Accessibility


This site is hosted, designed and copyright
© 1994 - 2026 by
Delta Media Group, Inc. -- Patent Pending --
420 Scarborough Street | MLS# 1012060
This single family home located at 420 Scarborough Street, Crestview, FL 32539 is currently listed for sale with an asking price of $400,000. This property was built in 2021 and has 5 bedrooms and 3 full baths with 2516 sq. ft. Scarborough Street is located in the SHOAL RIVER LANDING subdivision. Search SHOAL RIVER LANDING real estate on treanormarks.premierfl.com today.