
BEDS5
BATHS3 full
SQUARE FEET2,043
MLS#795802
STATUSActive
PROPERTY TYPEResidential - Single Family
SUBDIVISIONSunny Hills
Property Description
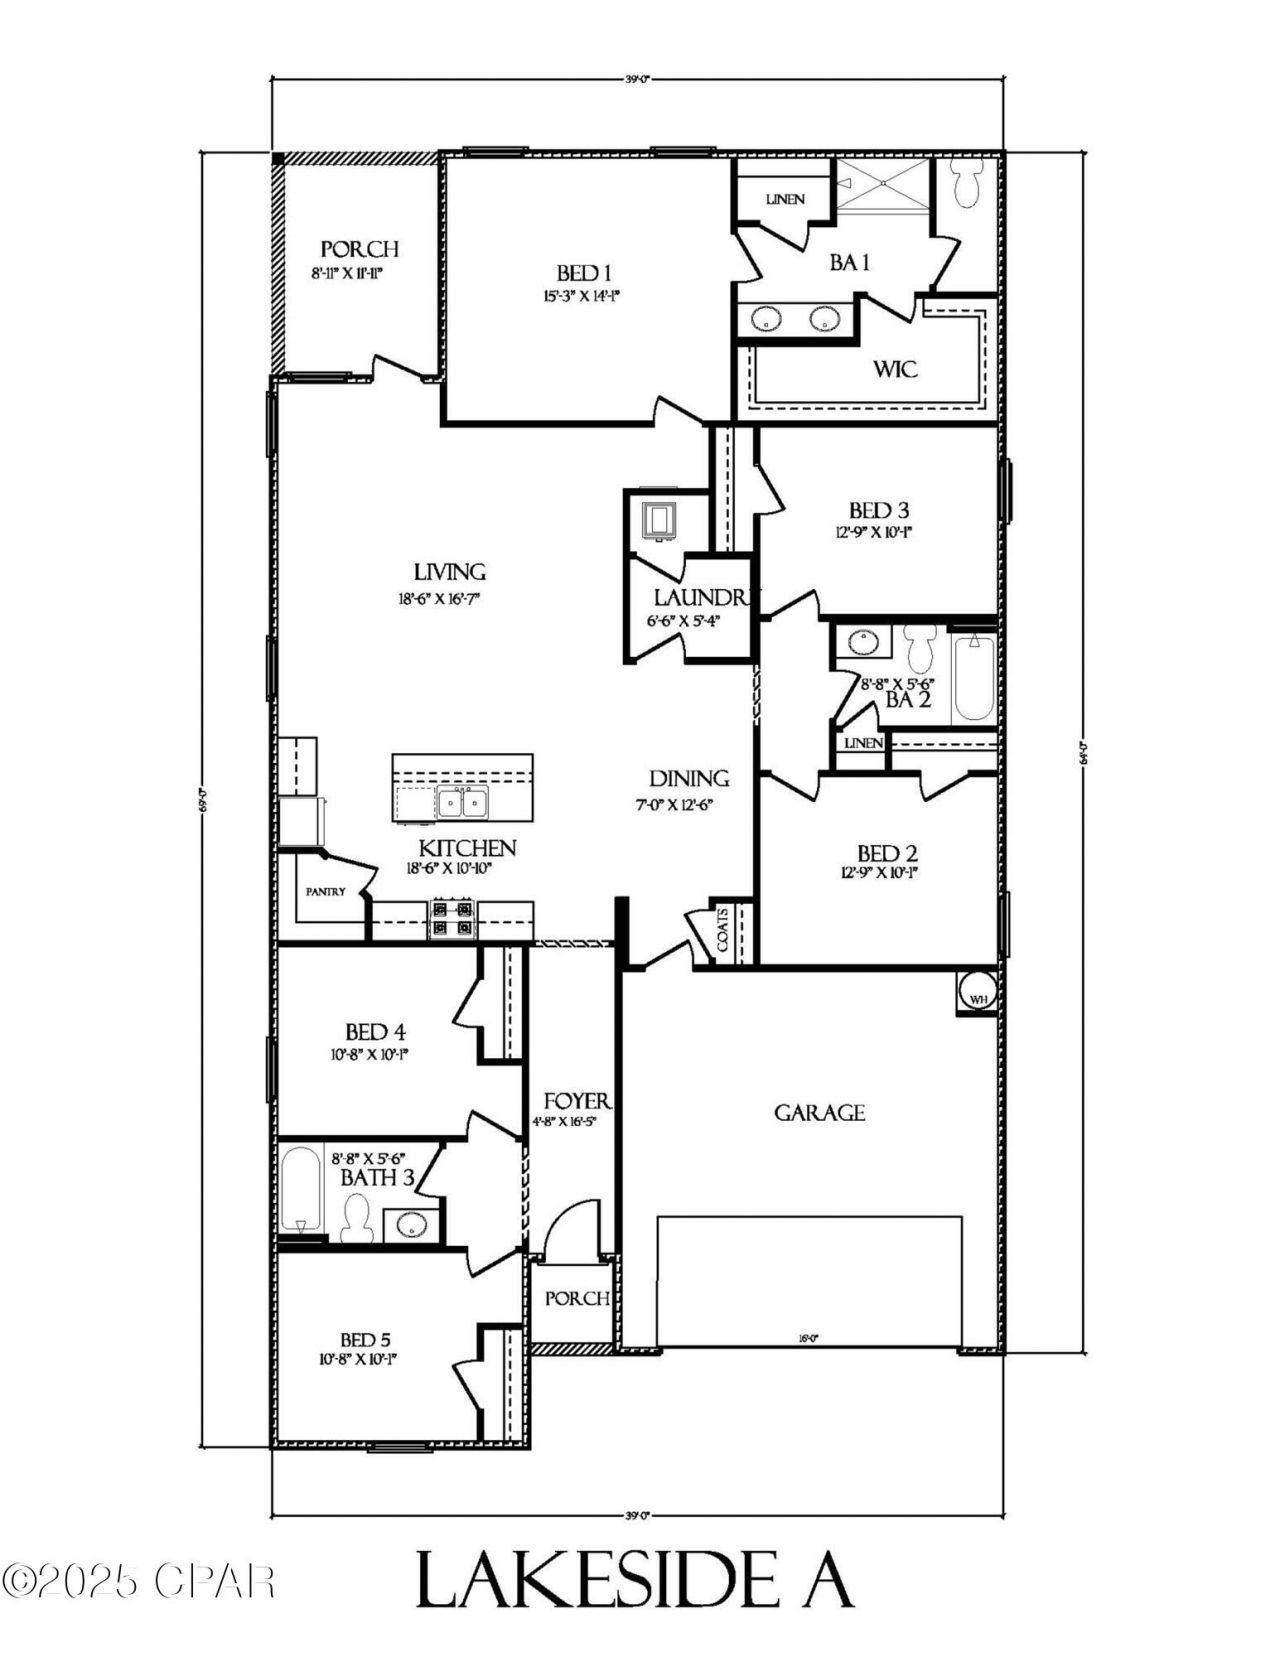
Welcome to 3984 Horizon Avenue at Sunny Hills in Chipley, Florida. This pre-construction homesite offers the opportunity to secure new construction prior to groundbreaking. This property will be developed with the Lakeside floorplan and built to current design standards and specifications. Buyers may have the ability to personalize select finishes depending on the stage of construction. This spacious home offers a welcoming foyer with two secondary bedrooms and a shared full bath near the front entry, creating a flexible layout for guests, a home office, or additional living space. The open-concept living area brings together the kitchen, dining area, and family room, making everyday living feel comfortable and connected. At the heart of the home, the kitchen features a center island, white cabinetry, a pantry, quartz countertops, and included appliances such as a stove, microwave, and dishwasher. Durable EVP flooring extends through the common living areas, while carpet in each bedroom adds comfort and warmth. The private primary suite is positioned at the back of the home and includes a spacious bathroom with a shower, dual sink vanity, and large closet. modern finishes, and a functional layout, this new home is designed for comfort and lasting value. Located in Chipley, Florida, Sunny Hills continues to attract buyers looking for new homes, peaceful surroundings, and access to Northwest Florida living
Property Features
Property Type: Residential - Single Family
Cooling: Central Air
Garage: 2
Heating: Central, Electric
Home Style: Craftsman
Lot Size: 0.36 Acres
Roof Type: Shingle
Stories: 1.0
Year Built: 2026
Amenities
Double Vanity
Smart Home
Smart Thermostat
Tub Shower
Walk-In Closet(s)
Feature Descriptions
Accessibility: Smart Technology
Appliances: Electric Oven, Electric Range, Electric Water Heater, Plumbed For Ice Maker
Association Amenities: Gazebo
Community Features: Basketball Court, Boat Facilities, Golf, Park, Short Term Rental Allowed
Days on Site: 1
Exterior: Vinyl Siding
Flooring: Plank, Vinyl
Lot Dimensions: 80x170x39x55x200
Parcel#: 00000000-01-0137-0025
Parking: Garage, Garage Door Opener
Parking Notes: Garage, Garage Door Opener
Patio/Porch: Covered, Patio
Security: Carbon Monoxide Detector(s), Smoke Detector(s)
Sewer: Public Sewer
Utilities: Electricity Available
Room Sizes
Kitchen: 18.3 X 11.3 Level - First
Living Room: 15.1 X 16.4 Level - First
Bedroom: 11.1 X 11.8 Level - First
Bedroom: 12 X 15 Level - First
Bedroom: 10.4 X 11 Level - First
Bedroom: 10.4 X 11 Level - First
Local Schools
High School: Vernon
Middle School: Vernon
Elementary School: Vernon Elementary
Listed By / Shown By
Listed By
Agency Name: DR Horton Realty of Emerald Coast, LLC
Shown By
Agent Name: Treanor Marks
Agent Phone: (225) 278-7117
Agency Title: Premier Property Group

Estimate Your Payment
Estimated Payment
$ 729.75 per month $645.19 Principal & Interest $0.00 Property Tax (data not provided by mls) $84.55 Homeowner's InsuranceChange Payment Information
Privacy Policy / DMCA Notice / ADA Accessibility


This site is hosted, designed and copyright
© 1994 - 2026 by
Delta Media Group, Inc. -- Patent Pending --
3984 Horizon Avenue | MLS# 795802
This single family home located at 3984 Horizon Avenue , Chipley, FL 32428 is currently listed for sale with an asking price of $289,900. This property was built in 2026 and has 5 bedrooms and 3 full baths with 2043 sq. ft. Horizon Avenue is located in the Sunny Hills subdivision. Search Sunny Hills real estate on treanormarks.premierfl.com today.