
BEDS5
BATHS3 full
SQUARE FEET2,253
MLS#793731
STATUSActive
PROPERTY TYPEResidential - Single Family
SUBDIVISIONWhisper Dunes
Property Description
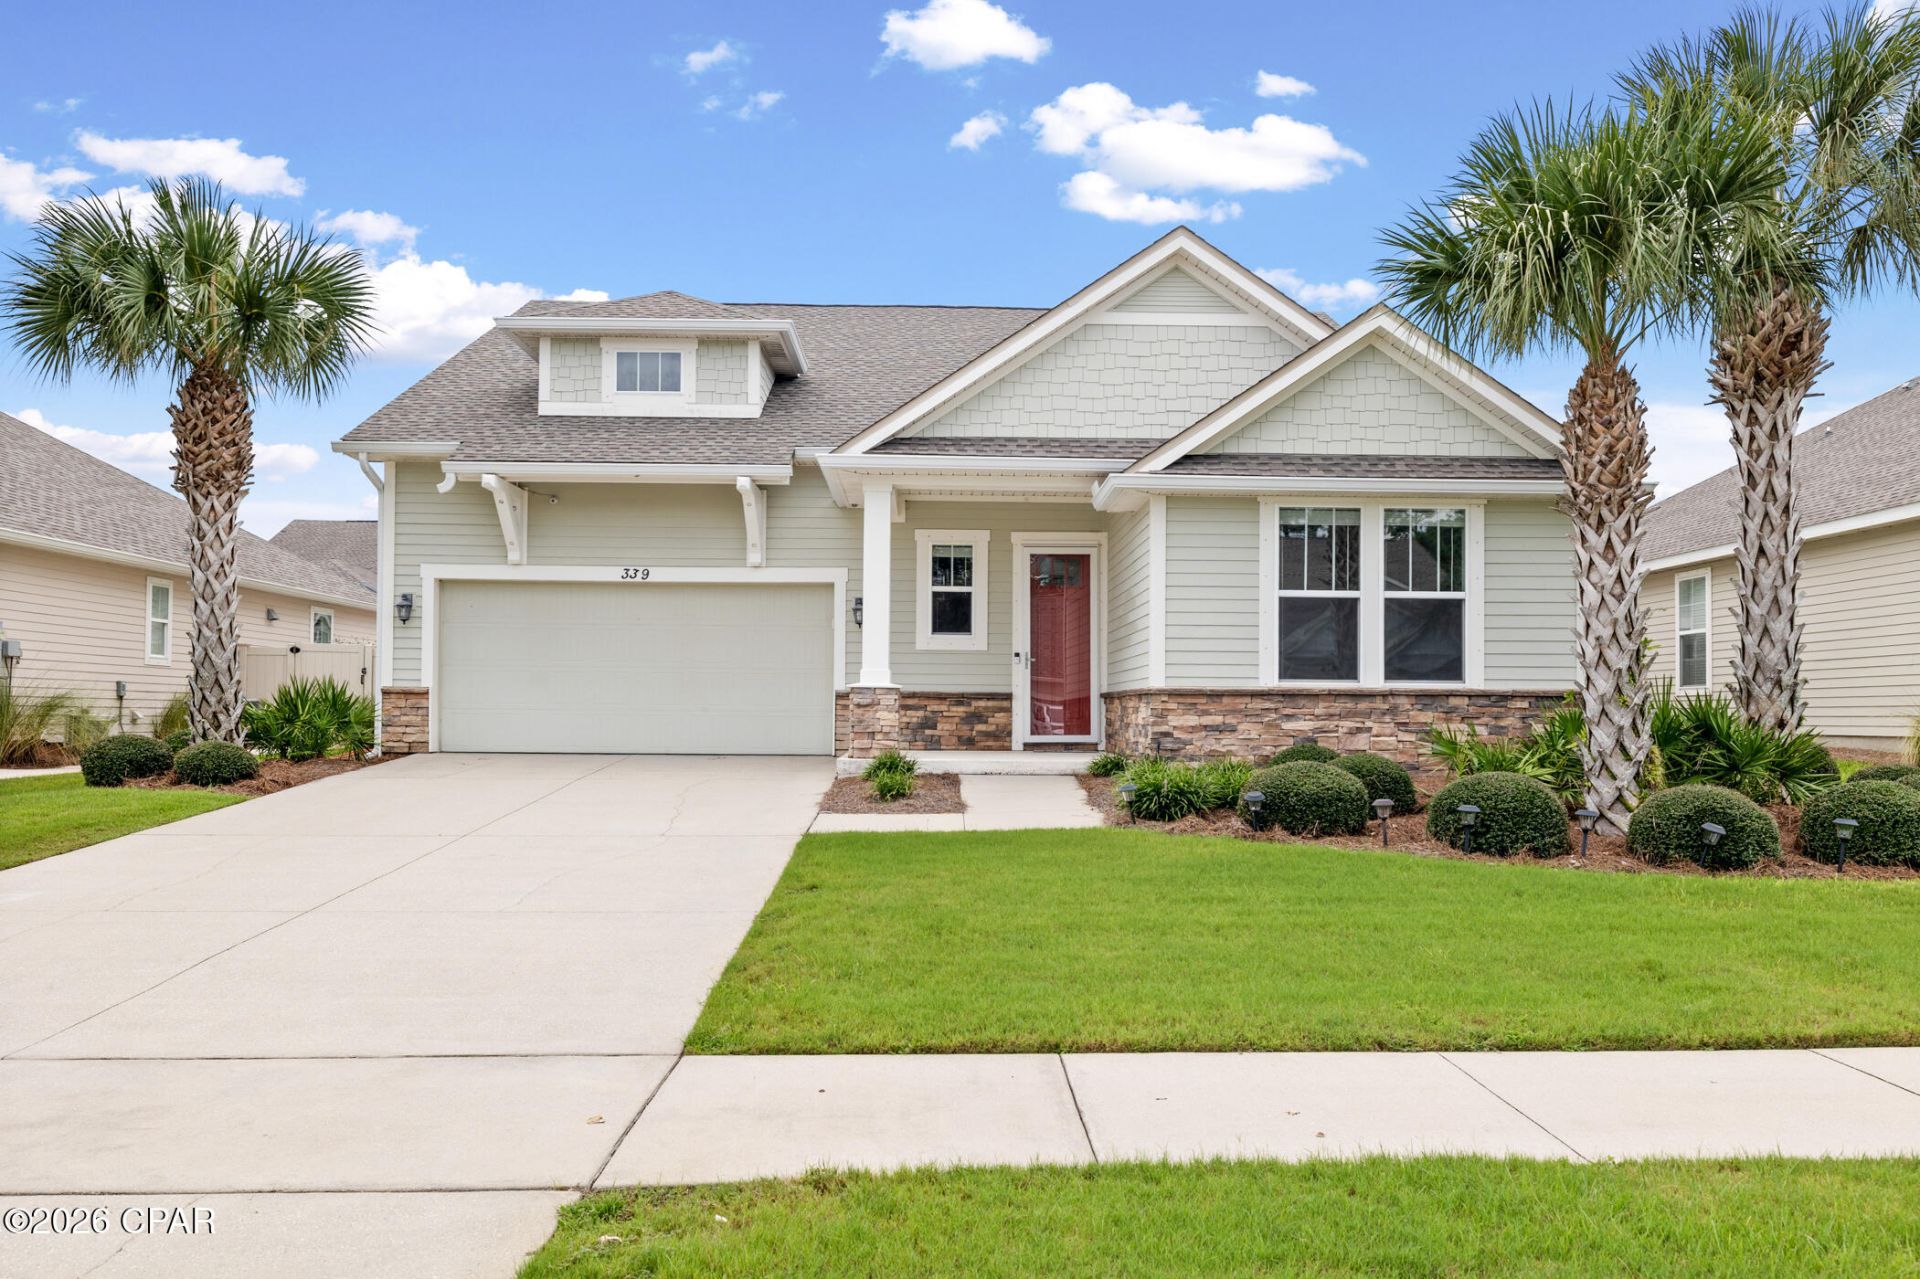
Welcome home to 339 Blue Sage Road, tucked inside the desirable Whisper Dunes community just half a mile from the Gulf. This craftsman-style home has been thoughtfully reconfigured from a 4-bedroom to a spacious and freshly painted 5-bedroom layout, offering flexible space for family, guests, or a home office. Recent upgrades include a new roof installed in 2022, along with all-new upstairs carpeting and new vinyl flooring in the downstairs bedrooms, kitchen, and hallway, all completed in June 2026. Step through the striking red front door into a bright, open entry featuring crown molding and warm wood-look flooring throughout the main living areas. Whisper Dunes is a well-kept, deed-restricted community offering residents a refreshing pool, walking paths, and full lawn maintenance included in the HOA dues, providing low-maintenance living just minutes from Pier Park, local shopping, and dining, with the scenic 30A corridor also a short drive away. Whether you're searching for a primary residence or a beach-area getaway, this home checks the boxes. The seller is motivated and open to creative terms. Bring your offer, and let's talk!
Property Features
Property Type: Residential - Single Family
Cooling: Central Air, Ceiling Fan(s), ENERGY STAR Qualified E
Fenced: Yes
Garage: 2
Heating: Electric, Forced Air
Home Style: Craftsman
Lot Size: 0.16 Acres
Roof Type: Composition, Shingle, Shake
Stories: 2.0
Taxes: $5,905
Year Built: 2016
Amenities
Coffered Ceiling(s)
Double Vanity
Interior Steps
Main Level Primary
Soaking Tub
Separate Shower
Walk-In Closet(s)
Feature Descriptions
Appliances: ENERGY STAR Qualified Appliances, Electric Cooktop, Electric Oven, Electric Range, Electric Water Heater
Association Amenities: Gazebo
Community Features: Pool, Community Pool
Days on Site: 49
Exterior: Aluminum Siding, HardiPlank Type, Stone, Vinyl Siding
Fencing: Fenced, Privacy
HOA Fee: 785.47/ Quarterly
Lot: Paved
Lot Dimensions: 60.0 ft x 114.0 ft
Parcel#: 35350-350-610
Patio/Porch: Covered, Patio, Porch
Pool: Community
Security: Smoke Detector(s)
Sewer: Public Sewer
Utilities: Cable Connected, Electricity Available
Room Sizes
Office: 11 X 11 Level - First
Bedroom: 14 X 14 Level - Second
Bedroom: 12 X 12 Level - Second
Bedroom: 14 X 12 Level - First
Bedroom: 14 X 12 Level - First
Primary Bedroom: 17 X 16 Level - First
Local Schools
High School: Arnold
Middle School: Surfside
Elementary School: West Bay
Listed By / Shown By
Listed By
Agency Name: Beachy Beach Real Estate
Shown By
Agent Name: Treanor Marks
Agent Phone: (225) 278-7117
Agency Title: Premier Property Group

Estimate Your Payment
Estimated Payment
$ 1,974.73 per month $1,310.86 Principal & Interest $492.08 Property Tax $171.79 Homeowner's InsuranceChange Payment Information
Privacy Policy / DMCA Notice / ADA Accessibility


This site is hosted, designed and copyright
© 1994 - 2026 by
Delta Media Group, Inc. -- Patent Pending --
339 Blue Sage Road | MLS# 793731
This single family home located at 339 Blue Sage Road, Panama City Beach, FL 32413 is currently listed for sale with an asking price of $589,000. This property was built in 2016 and has 5 bedrooms and 3 full baths with 2253 sq. ft. Blue Sage Road is located in the Whisper Dunes subdivision. Search Whisper Dunes real estate on treanormarks.premierfl.com today.