
BEDS3
BATHS2 full
SQUARE FEET1,364
MLS#1012655
STATUSActive
PROPERTY TYPEResidential - Single Family
SUBDIVISIONOakwood Hills unit 1
Property Description
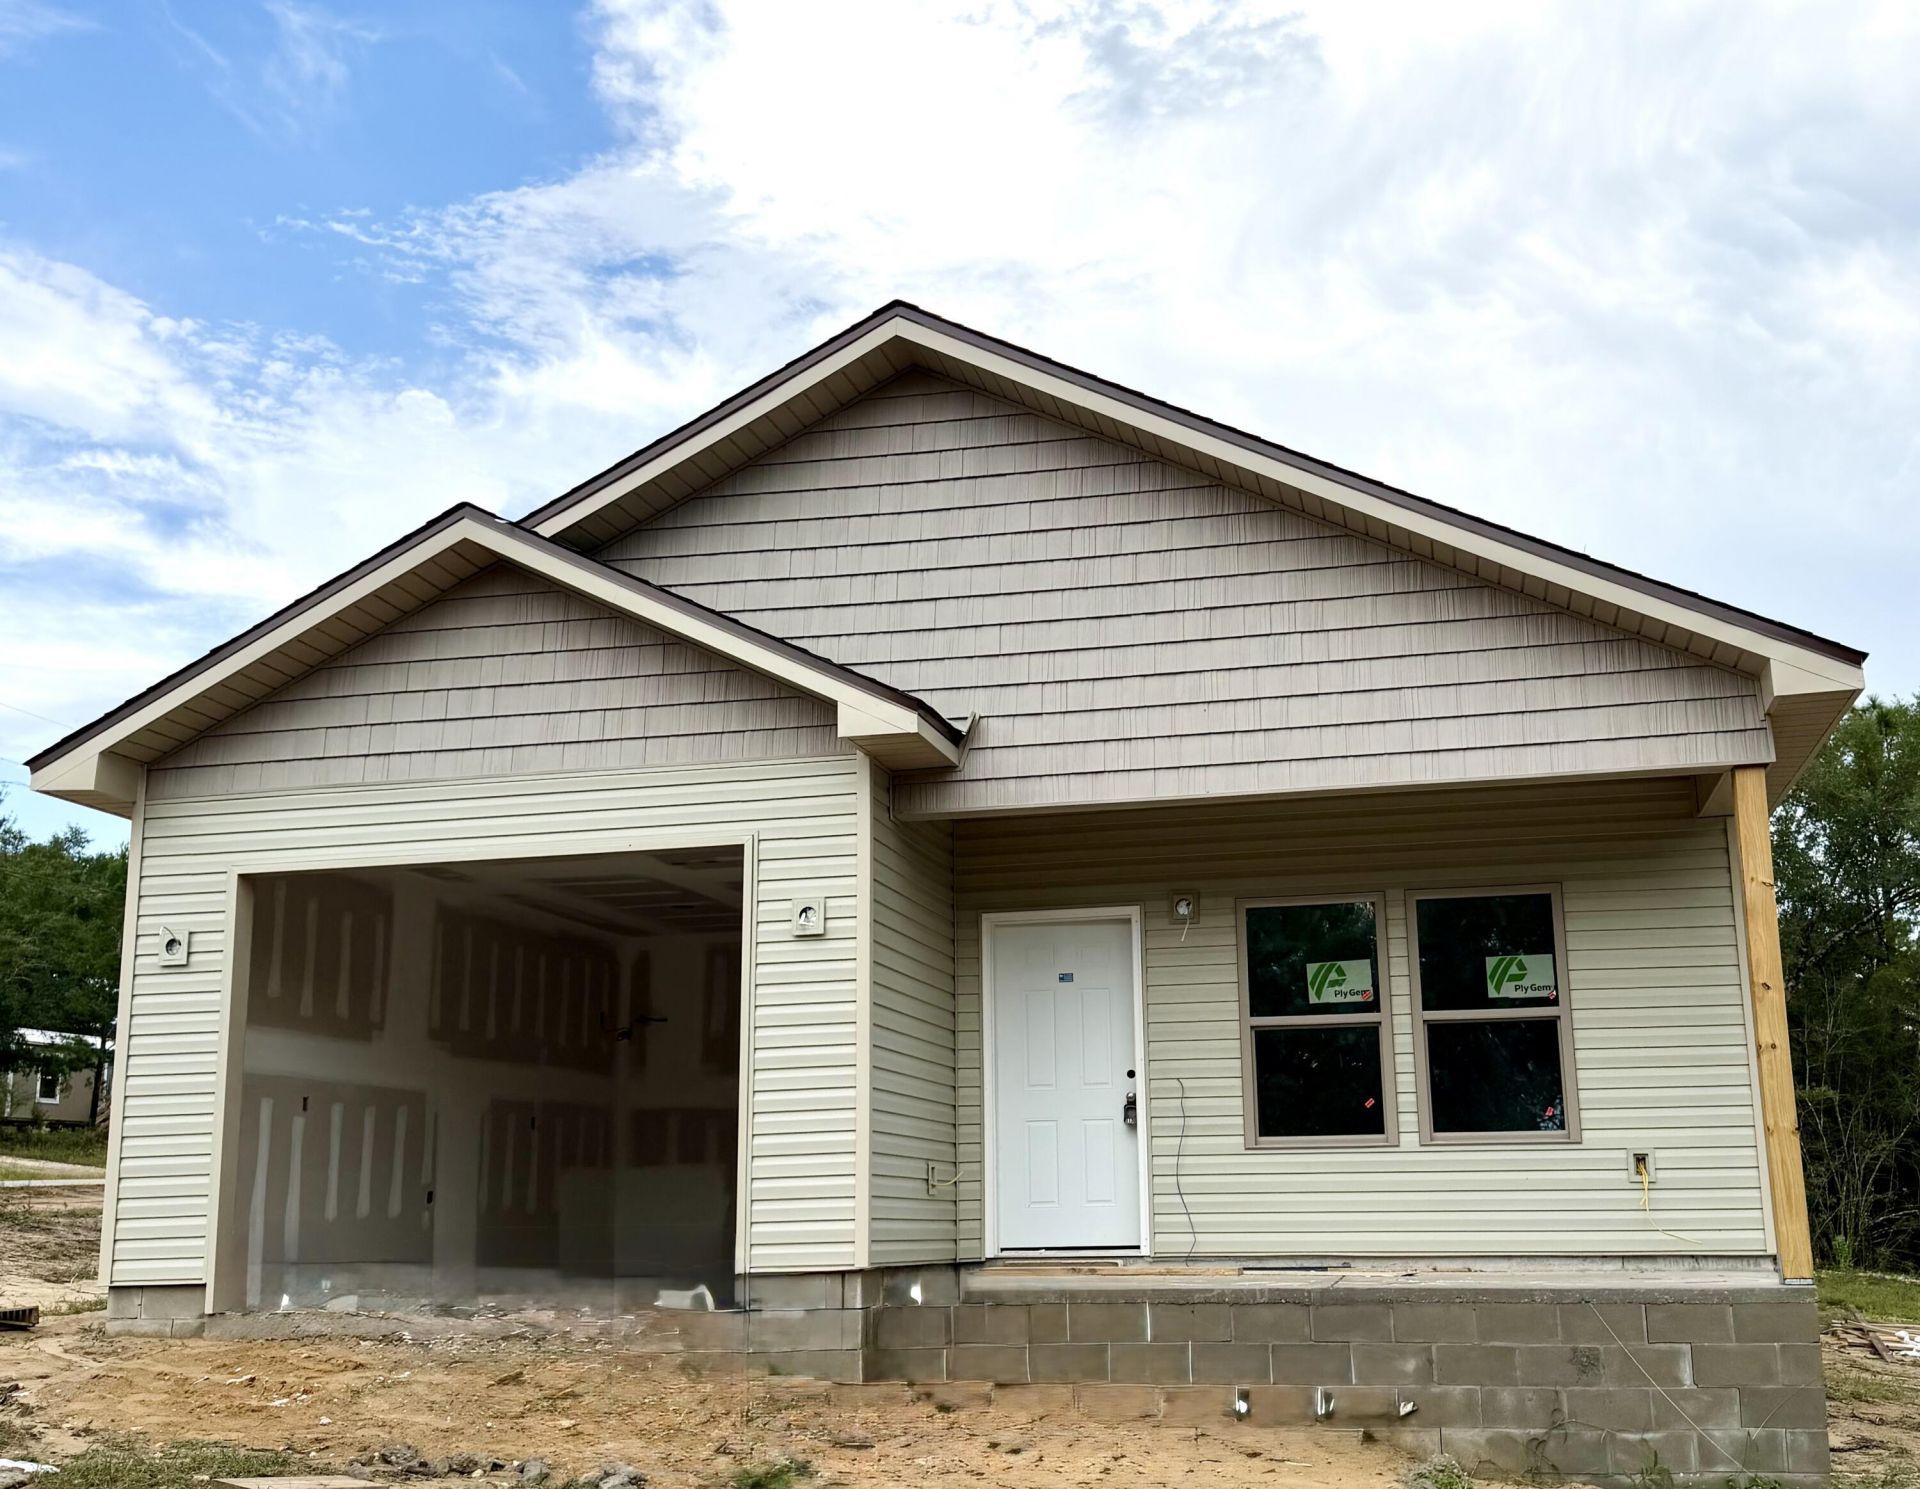
Brand new construction with a custom home feel! Situated on a desirable corner lot, this thoughtfully built home combines upgraded materials, custom finishes, and added privacy. A natural stream area located beyond the property boundary, a spacious corner lot, and a wooded area behind the home create a more private setting with added space between neighboring properties.Inside, you'll find quartz countertops, custom finishes, stainless steel appliances, and quality construction throughout. The builder has incorporated upgraded materials throughout the home for added quality and durability. Ply Gem vinyl windows with Low E glass provide added energy efficiency and comfort, while sod will be included across the front yard and portions of the side yard.A builder warranty provides additional peace of mind with your new home purchase. Construction is currently underway with completion projected for the first week of November. Completion timeframe is estimated and subject to change as construction progresses.From the upgraded materials to the thoughtful finishes and natural setting, this home was designed to offer more than your typical new construction. Enjoy the look and feel of a custom home with the benefits of brand new construction without having to start from the ground up.
Property Features
Property Type: Residential - Single Family
Cooling: Central Air
Garage: 1
Home Style: Ranch
Lot Size: 0.26 Acres
Stories: 1.0
Taxes: $81
Year Built: 2026
Feature Descriptions
Appliances: Auto Garage Door Opn, Microwave, Smoke Detector, Stove/Oven Electric
Days on Site: 2
Exterior: Brick, Siding Vinyl
Financing Terms: Conventional, FHA, VA
Flooring: Floor Laminate
Foundation: Slab
Interior: Pantry, Washer/Dryer Hookup
Lot: Cleared
Lot Dimensions: 89 ft x 125 ft
Parcel Number: 16-3N-20-28060-049-0180
Parking: Garage
Property Condition: Under Construction
Road Frontage: County Road
Road Surface: Paved
Rooms Total: 5
Sewer: Septic Tank
Sub Type: Detached Single Family
Utilities: Public Water
Window: Window Treatment All
Local Schools
High School: Walton
Middle School: Walton
Elementary School: Mossy Head
Listed By / Shown By
Listed By
Agency Name: Waves of the Emerald Coast Realty LLC
Shown By
Agent Name: Treanor Marks
Agent Phone: (225) 278-7117
Agency Title: Premier Property Group

Estimate Your Payment
Estimated Payment
$ 711.58 per month $623.16 Principal & Interest $6.75 Property Tax $81.67 Homeowner's InsuranceChange Payment Information
Privacy Policy / DMCA Notice / ADA Accessibility


This site is hosted, designed and copyright
© 1994 - 2026 by
Delta Media Group, Inc. -- Patent Pending --
286 Larkspur East Avenue | MLS# 1012655
This single family home located at 286 Larkspur East Avenue, Defuniak Springs, FL 32433 is currently listed for sale with an asking price of $280,000. This property was built in 2026 and has 3 bedrooms and 2 full baths with 1364 sq. ft. Larkspur East Avenue is located in the Oakwood Hills unit 1 subdivision. Search Oakwood Hills Unit 1 real estate on treanormarks.premierfl.com today.