
BEDS4
BATHS2 full
SQUARE FEET2,003
MLS#1012837
STATUSActive
PROPERTY TYPEResidential - Single Family
SUBDIVISIONCOUNTRYVIEW ESTATES 10TH ADDN
Property Description
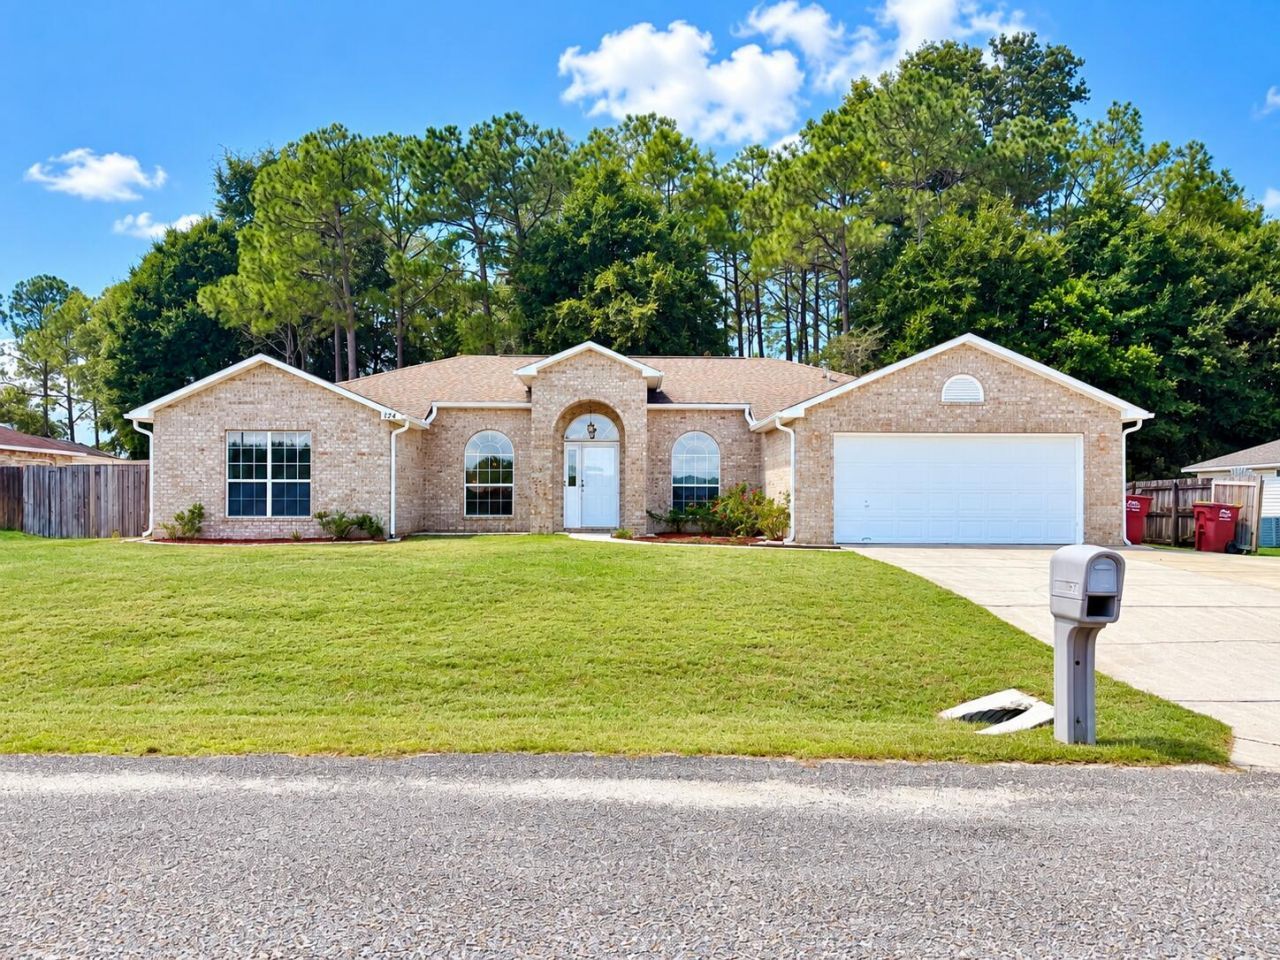
South Crestview! Renovated! NO HOA, room to park Boat or RV! This was a former model home for the builder and features 4 bedrooms plus an office/flex room and formal dining room, a split floor plan with tall ceilings, an enclosed Porch/ Florida room with tile flooring, all new LVP wood look flooring throughout the home and a modern color scheme. The home has been freshly painted and is move in ready! The Roof was replaced in 2017 so no insurance concerns. The driveway has been widened with extra concrete poured to allow for ease of parking multiple vehicles. There is a double gate to access the side yard, providing the perfect spot to park a boat or rv. The kitchen features granite countertops, glass mosaic tile backsplash, a center island, pantry, dining nook, and a window over the sink. The primary bedroom features an ensuite bath with 2 walk in closets, soaking tub, double vanity, and separate tiled shower. on the opposite side of the home there are 3 generous sized bedrooms and a full bath. The backyard is fenced, and there is a mature tree line across the back offering privacy and shade. If you are looking for an affordable home in a convenient location with easy access to both HWY 85 and the Crestview bypass, this should be at the top of your list. The home provides all the space you need plus an easy commute to area military bases and the beaches of the emerald coast.
Property Features
Property Type: Residential - Single Family
Cooling: Central Air
Fenced: Yes
Garage: 2 car attached
Heating: Central
Home Style: Traditional
Lot Size: 0.26 Acres
Stories: 1.0
Taxes: $4,068
Year Built: 2004
Feature Descriptions
Appliances: Dishwasher, Microwave, Refrigerator, Smoke Detector, Stove/Oven Electric, Water Heater - Elect
Days on Site: 1
Exterior: Brick, Siding Brick Front, Siding Vinyl, Trim Vinyl
Exterior: Fenced Back Yard, Yard Building
Fencing: Fenced Privacy
Financing Terms: Conventional, FHA, RHS, VA
Flooring: Floor Tile, Floor WW Carpet New
Interior: Ceiling Vaulted, Kitchen Island, Pantry, Pull Down Stairs, Split Bedroom, Washer/Dryer Hookup, Woodwork Painted
Lot: Covenants, Interior
Lot Dimensions: 102.33 x 117.9 x91.03 x117.9
Parcel Number: 31-3N-23-056R-0000-0970
Parking: Oversized, Other
Patio/Porch: Patio Enclosed, Porch
Property Condition: Renovated, Construction Complete
Road Frontage: City Street
Road Surface: Paved
Rooms Total: 9
Sewer: Septic Tank
Sub Type: Detached Single Family
Utilities: Electric, Public Water
Window: Double Pane Windows
Local Schools
High School: Crestview
Middle School: Davidson
Elementary School: Antioch
Listed By / Shown By
Listed By
Agency Name: Elite Real Estate Services of NWFL LLC
Shown By
Agent Name: Treanor Marks
Agent Phone: (225) 278-7117
Agency Title: Premier Property Group

Estimate Your Payment
Estimated Payment
$ 1,144.51 per month $712.18 Principal & Interest $339.00 Property Tax $93.33 Homeowner's InsuranceChange Payment Information
Privacy Policy / DMCA Notice / ADA Accessibility


This site is hosted, designed and copyright
© 1994 - 2026 by
Delta Media Group, Inc. -- Patent Pending --
247 Trish Drive | MLS# 1012837
This single family home located at 247 Trish Drive, Crestview, FL 32536 is currently listed for sale with an asking price of $320,000. This property was built in 2004 and has 4 bedrooms and 2 full baths with 2003 sq. ft. Trish Drive is located in the COUNTRYVIEW ESTATES 10TH ADDN subdivision. Search COUNTRYVIEW ESTATES 10TH ADDN real estate on treanormarks.premierfl.com today.