
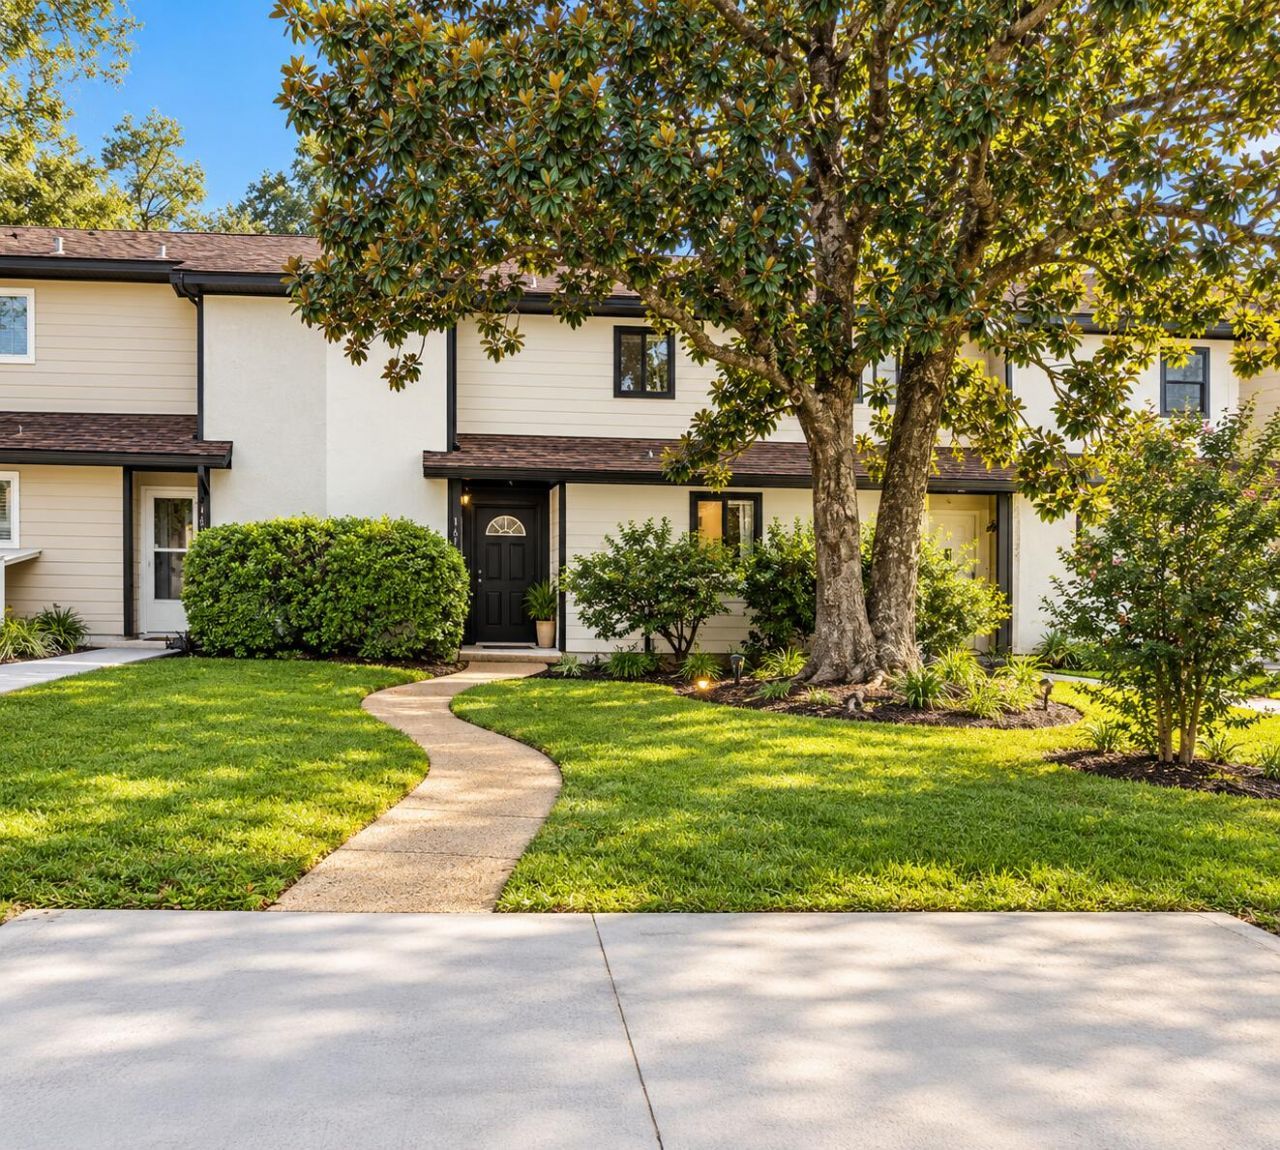
BEDS2
BATHS1 full 1 partial
SQUARE FEET1,106
MLS#1012784
STATUSActive
PROPERTY TYPEResidential - Townhouse
SUBDIVISIONPINE RIDGE TRACE RE-SUB
Property Description
Updated townhome in the heart of Destin with NO HOA! This 2-bedroom home features an open-concept main level, tile flooring downstairs, a fenced-in backyard and back porch, as well as 2 parking spaces. Recent improvements include all-new interior and exterior paint, and a brand-new refrigerator. Other major improvements include a new roof and hot water heater installed in 2021, and HVAC replaced in 2022. Conveniently located just east of Main Street and a short walk to Destin Main Street Park, featuring a bayou-front pier and dock for fishing. Enjoy easy access to Destin's beautiful beaches, harbor, restaurants, shopping and entertainment. Whether you're looking for a primary residence, second home or investment property, this centrally located Destin townhome is ready for its next owner. Buyer to verify all information deemed important.
Property Features
Property Type: Residential - Townhouse
Cooling: Ceiling Fans, Central Air
Fenced: Yes
Heating: Central
Home Style: Beach House
Lot Size: 0.07 Acres
Stories: 2.0
Taxes: $2,334
Year Built: 1984
Feature Descriptions
Appliances: Dishwasher, Dryer, Microwave, Refrigerator, Smoke Detector, Stove/Oven Electric, Washer, Water Heater - Elect
Exterior: Siding Wood, Trim Wood
Exterior: Fenced Back Yard
Financing Terms: Conventional
Flooring: Floor Tile, Floor WW Carpet
Foundation: Slab
Interior: Breakfast Bar, Newly Painted, Pantry, Washer/Dryer Hookup
Lot Dimensions: 22X135
Parcel Number: 00-2S-22-2077-0000-1690
Patio/Porch: Deck Open, Porch
Property Condition: Construction Complete
Road Frontage: City Street
Road Surface: Paved
Rooms Total: 6
Sewer: Public Sewer
Sub Type: Attached Single Unit
Utilities: Public Water
Window: Window Treatmnt Some
Room Sizes
Living Room: 14 X 12 Level - First
Bedroom: 13 X 10 Level - Second
Dining Area: 10 X 9 Level - First
Utility Room: 5 X 5 Level - First
Primary Bedroom: 15 X 10 Level - Second
Kitchen: 11 X 7 Level - First
Local Schools
High School: Fort Walton Beach
Middle School: Destin
Elementary School: Destin
Listed By / Shown By
Listed By
Agency Name: The Premier Property Group Seacrest Office

Shown By
Agent Name: Treanor Marks
Agent Phone: (225) 278-7117
Estimate Your Payment
Estimated Payment
$ 821.29 per month $554.17 Principal & Interest $194.50 Property Tax $72.63 Homeowner's InsuranceChange Payment Information
Privacy Policy / DMCA Notice / ADA Accessibility


This site is hosted, designed and copyright
© 1994 - 2026 by
Delta Media Group, Inc. -- Patent Pending --
169 Bayou Drive | MLS# 1012784
This townhouse located at 169 Bayou Drive, Destin, FL 32541 is currently listed for sale by The Premier Property Group Seacrest Office, with an asking price of $249,000. This property was built in 1984 and has 2 bedrooms and 1 full and 1 partial baths with 1106 sq. ft. Bayou Drive is located in the PINE RIDGE TRACE RE-SUB subdivision. Search PINE RIDGE TRACE RE-SUB real estate on treanormarks.premierfl.com today.