
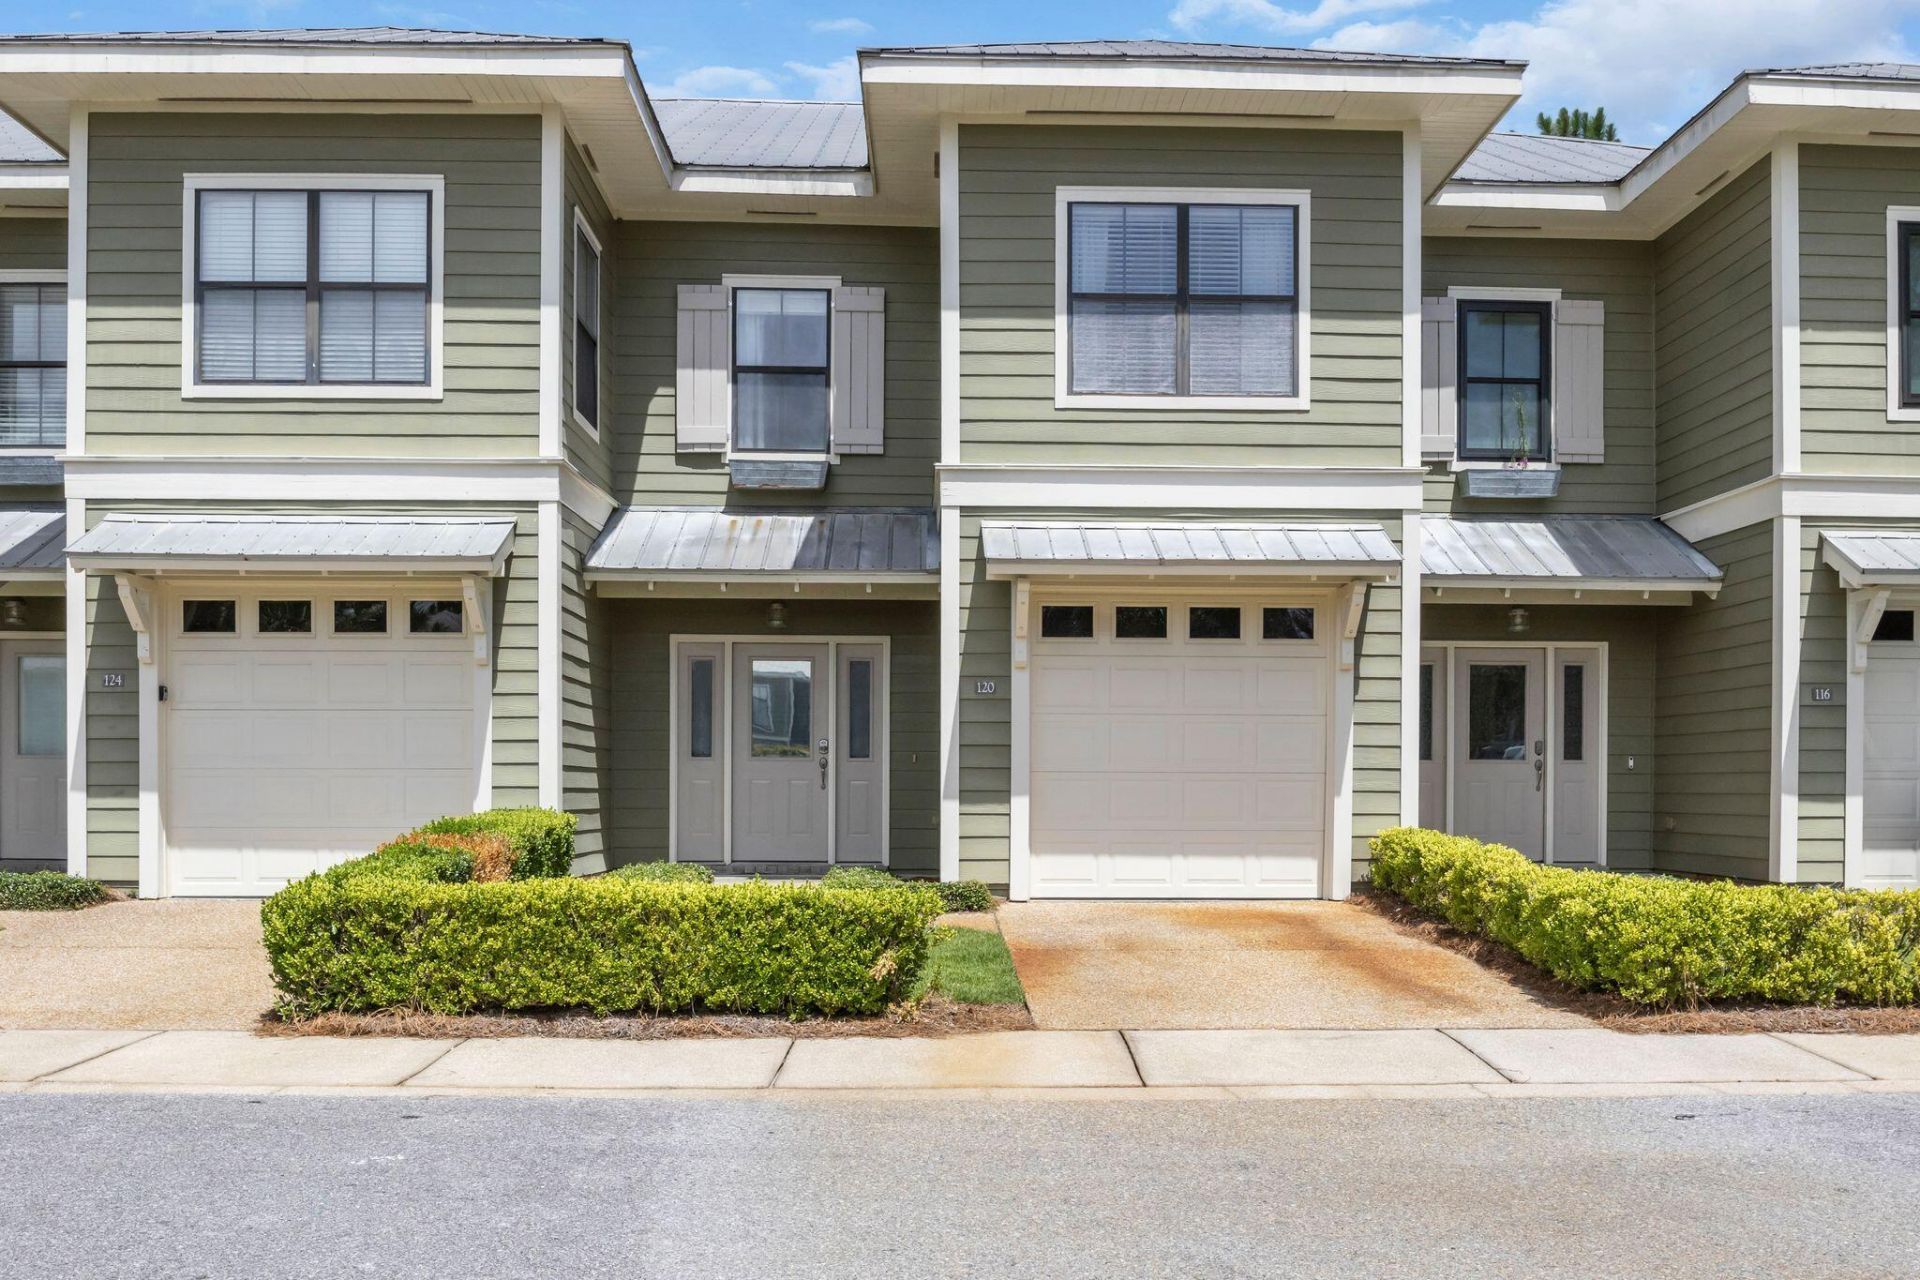
BEDS3
BATHS2 full 1 partial
SQUARE FEET1,712
MLS#1012774
STATUSActive
PROPERTY TYPEResidential - Townhouse
SUBDIVISIONSOUTH HAVEN TOWNHOMES
Property Description
Welcome to South Haven, a beautifully updated townhome conveniently located near the world-famous 30A beaches, shopping, restaurants, and local entertainment.This spacious 3-bedroom, 2.5-bathroom townhome features a one-car garage and a private outdoor space, with the added convenience of being located directly across from the community pool.The home has been thoughtfully updated and is truly move-in ready, featuring: Newly remodeled kitchen,new flooring throughout, new heating and air conditioning systems installed in 2024, brand-new washer and dryer -- never used, brand-new stove -- never used, newly installed LED lighting, updated electrical system, including new plugs and switches.Enjoy the best of the Santa Rosa Beach lifestyle with easy access to the beautiful 30A beaches, dining, shopping, and entertainment. With extensive recent upgrades and modern finishes, this South Haven townhome offers comfort, convenience, and an exceptional opportunity for a new owner.
Property Features
Property Type: Residential - Townhouse
Cooling: Ceiling Fans, Central Air
Garage: 1 car attached
Heating: Central
Home Style: Townhome
Stories: 2.0
Year Built: 2006
Feature Descriptions
Appliances: Cooktop, Disposal, Dryer, Microwave, Oven Self Cleaning, Range Hood, Refrigerator, Smoke Detector, Smooth Stovetop Rnge, Stove/Oven Electric, Washer, Water Heater - Elect
Association Fee Includes: Accounting, Electricity, Ground Keeping, Insurance, Legal, Licenses/Permits, Repairs/Maintenance, Water
Carport Spaces: 0
Community Features: Short Term Rental - Not Allowed, Pool
Exterior: Trim Wood
Financing Terms: Conventional, FHA
Flooring: Floor Laminate, Floor Tile
Foundation: Slab
HOA: Yes
Interior: Lighting Recessed, Lighting Track, Pantry, Shelving, Washer/Dryer Hookup
Lot: Covenants, Cul-De-Sac, Curb & Gutter, Level, Restrictions, Sidewalk
Parcel Number: 33-2S-20-33600-000-0240
Patio/Porch: Patio Covered
Pool Features: Pool - In-Ground, Pool Type
Property Condition: Construction Complete
Road Frontage: City Street, State Road
Road Surface: Paved
Rooms Total: 11
Sewer: Community Sewer
Sub Type: Attached Single Unit
Utilities: Community Water, Electric
Window: Window Treatmnt Some, Double Pane Windows
Room Sizes
Dining Room: 22 X 14 Level - First
Kitchen: 14 X 10 Level - First
Half Bathroom: 6 X 3 Level - First
Foyer: 9 X 3 Level - First
Covered Porch: 17 X 8 Level - First
Garage: 20 X 12 Level - First
Primary Bedroom: 15 X 11 Level - Second
Primary Bathroom: 11.5 X 9 Level - Second
Bedroom: 11.75 X 10.75 Level - Second
Bedroom: 11.75 X 9.5 Level - Second
Full Bathroom: 7 X 6.83 Level - Second
Local Schools
High School: South Walton
Middle School: Emerald Coast
Elementary School: Van R Butler
Listed By / Shown By
Listed By
Agency Name: Destin Lifestyles Real Estate
Shown By
Agent Name: Treanor Marks
Agent Phone: (225) 278-7117
Agency Title: Premier Property Group

Estimate Your Payment
Estimated Payment
$ 868.45 per month $767.82 Principal & Interest $0.00 Property Tax (data not provided by mls) $100.63 Homeowner's InsuranceChange Payment Information
Privacy Policy / DMCA Notice / ADA Accessibility


This site is hosted, designed and copyright
© 1994 - 2026 by
Delta Media Group, Inc. -- Patent Pending --
120 Southaven Circle | MLS# 1012774
This townhouse located at 120 Southaven Circle, Santa Rosa Beach, FL 32459 is currently listed for sale with an asking price of $345,000. This property was built in 2006 and has 3 bedrooms and 2 full and 1 partial baths with 1712 sq. ft. Southaven Circle is located in the SOUTH HAVEN TOWNHOMES subdivision. Search SOUTH HAVEN TOWNHOMES real estate on treanormarks.premierfl.com today.