
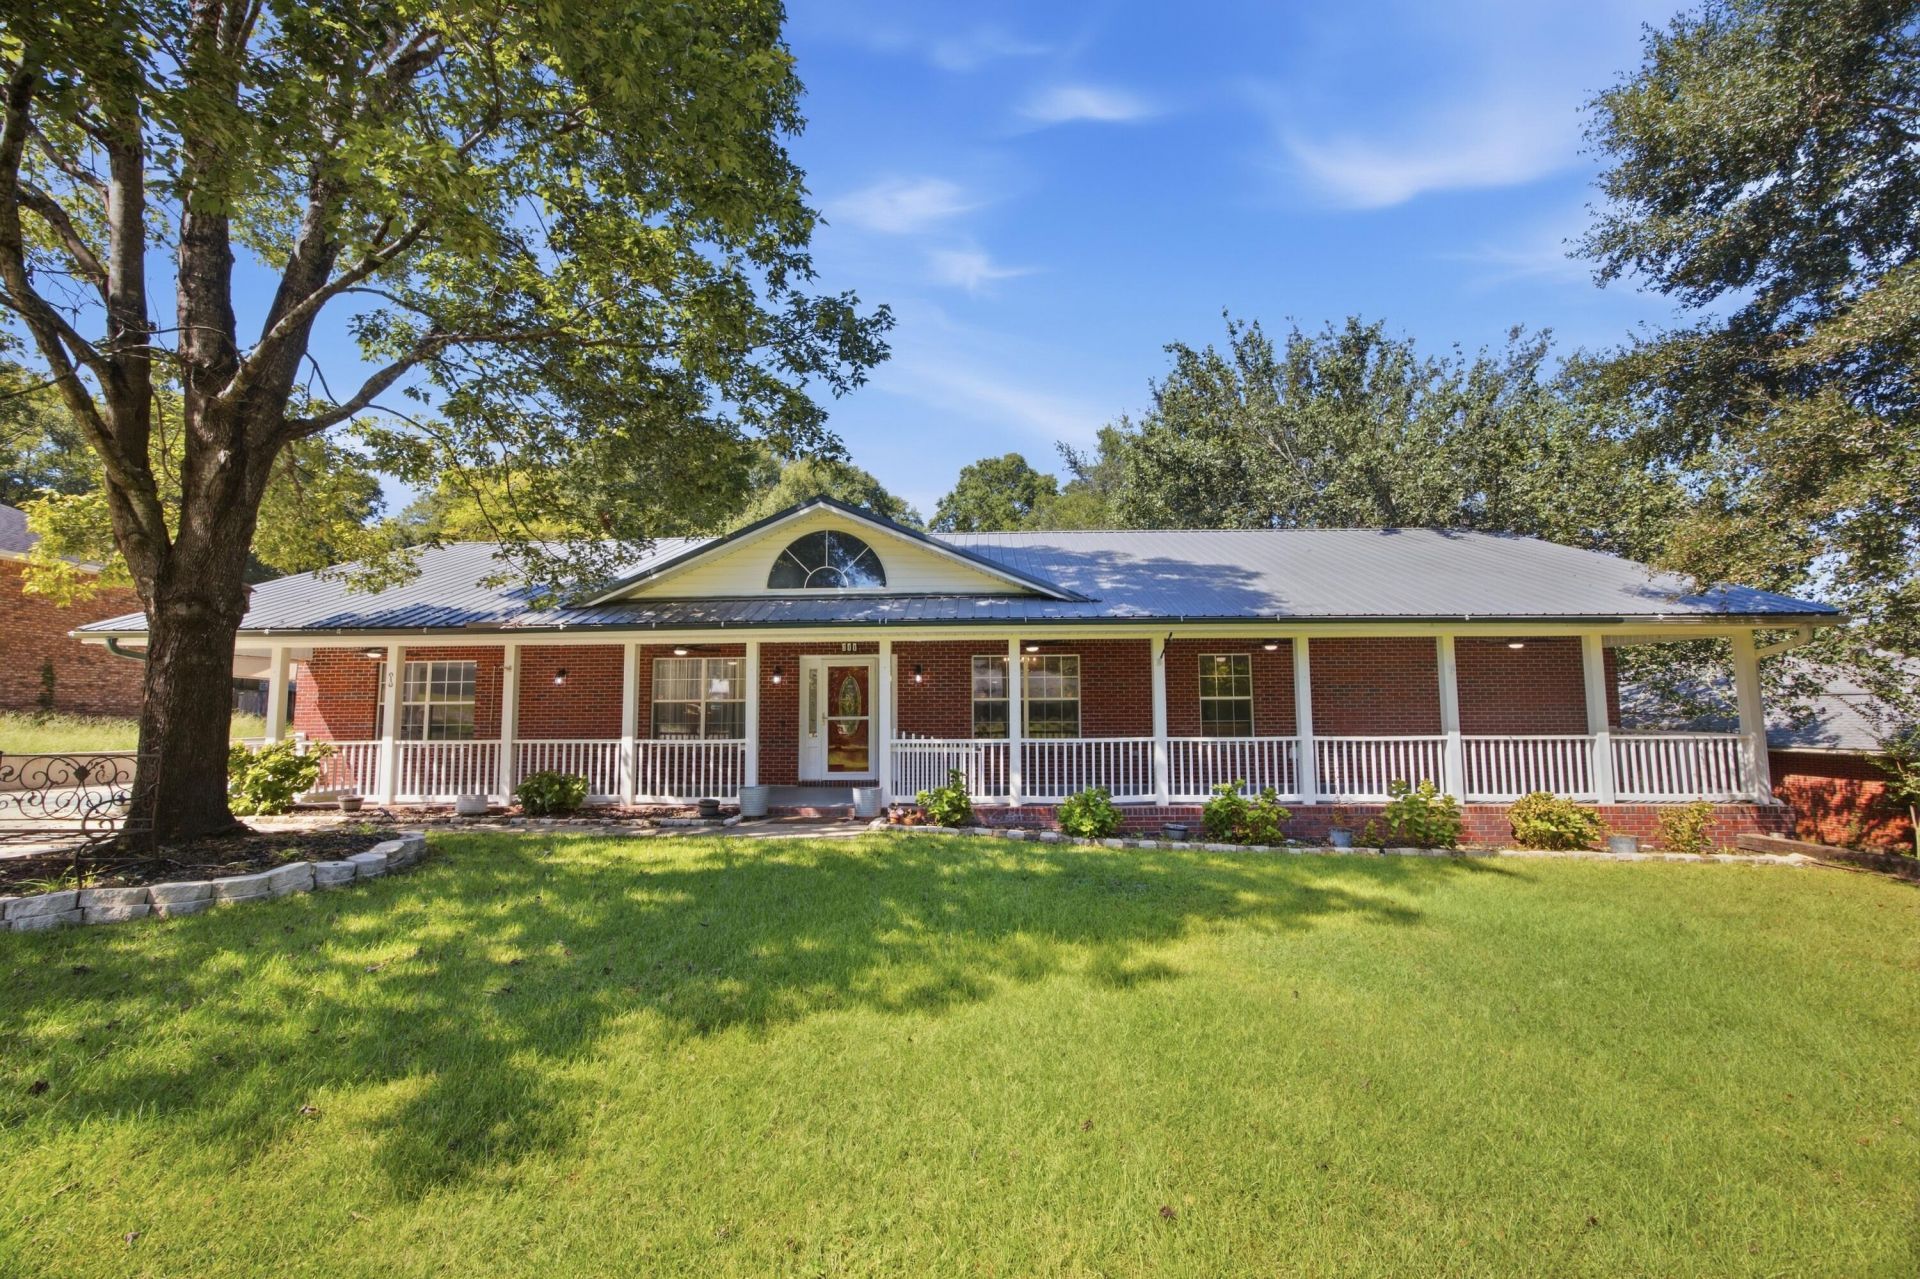
BEDS3
BATHS2 full
SQUARE FEET2,473
MLS#1012785
STATUSActive
PROPERTY TYPEResidential - Single Family
SUBDIVISIONINDIAN TRAILS PH 1
Property Description
This move-in-ready home is loaded with modern conveniences and incredible outdoor living space! Step onto the expansive, welcoming front porch, the perfect spot for morning coffee or evening relaxation, then walk into a beautifully designed interior. The layout seamlessly connects living and dining areas, anchored by a gourmet kitchen featuring a spacious Samsung 3-Door French Door Smart Refrigerator and a high-performance Single Electric Wall Oven with Air Fry, True Convection, Steam, and Self-Cleaning technology. Down the hall, the guest bathroom feels like a private retreat, upgraded with a stylish double granite vanity, ample storage, and elevated finishes. The interior luxury continues outdoors with exceptional exterior grounds and structural peace of mind. The detached garage offers endless potential for vehicle parking, a workshop, or extra storage. Beyond the garage lies a large backyard ready for entertaining, gardening, or recreation, protected by a custom French drain system along the side of the home that efficiently directs water flow into the yard. To top it all off, the home is protected overhead by a newly installed (2022) metal roof, engineered to deliver incredible durability and energy savings for decades to come. With its blend of high-end appliances, substantial outdoor space, and major big-ticket improvements already done, this property is a must-see. Bring all offers today!
Property Features
Property Type: Residential - Single Family
Cooling: Central Air
Fenced: Yes
Garage: 2
Heating: Central
Home Style: Country
Lot Size: 0.47 Acres
Stories: 1.0
Taxes: $4,485
Year Built: 2000
Feature Descriptions
Appliances: Cooktop, Dishwasher, Microwave, Refrigerator W/IceMk, Smoke Detector, Stove/Oven Electric, Water Heater - Gas
Exterior: Brick
Exterior: Rain Gutter, Fenced Back Yard
Financing Terms: Conventional, FHA, VA, Other
Flooring: Floor Hardwood, Floor Tile
Foundation: Slab
Interior: Ceiling Crwn Molding, Ceiling Tray/Cofferd, Fireplace 2+, Kitchen Island
Lot: Curb & Gutter
Lot Dimensions: 100 x 202 x 101 x 202
Parcel Number: 12-3N-24-126R-000E-0020
Parking: Garage Detached
Patio/Porch: Patio Covered
Property Condition: Construction Complete
Road Frontage: City Street
Road Surface: Paved
Rooms Total: 12
Sewer: Septic Tank
Sub Type: Detached Single Family
Utilities: Electric, Gas - Natural, Public Water, TV Cable
Room Sizes
Kitchen: 19 X 13 Level - First
Dining Room: 13 X 11 Level - First
Living Room: 17 X 16 Level - First
Primary Bedroom: 17 X 15 Level - First
Primary Bathroom: 16 X 11 Level - First
Bedroom: 14 X 11 Level - First
Bedroom: 13 X 11 Level - First
Full Bathroom: 13 X 5 Level - First
Office: 11 X 9 Level - First
Bonus Room: 15 X 13 Level - First
Laundry: 11 X 7 Level - First
Other: 25 X 13 Level - First
Local Schools
High School: Crestview
Middle School: Davidson
Elementary School: Bob Sikes
Listed By / Shown By
Listed By
Agency Name: Keller Williams Realty FWB
Shown By
Agent Name: Treanor Marks
Agent Phone: (225) 278-7117
Agency Title: Premier Property Group

Estimate Your Payment
Estimated Payment
$ 1,380.64 per month $890.23 Principal & Interest $373.75 Property Tax $116.67 Homeowner's InsuranceChange Payment Information
Privacy Policy / DMCA Notice / ADA Accessibility


This site is hosted, designed and copyright
© 1994 - 2026 by
Delta Media Group, Inc. -- Patent Pending --
111 Arapaho Trail | MLS# 1012785
This single family home located at 111 Arapaho Trail, Crestview, FL 32536 is currently listed for sale with an asking price of $400,000. This property was built in 2000 and has 3 bedrooms and 2 full baths with 2473 sq. ft. Arapaho Trail is located in the INDIAN TRAILS PH 1 subdivision. Search INDIAN TRAILS PH 1 real estate on treanormarks.premierfl.com today.