
BEDS4
BATHS3 full
SQUARE FEET2,527
MLS#1012746
STATUSActive
PROPERTY TYPEResidential - Single Family
SUBDIVISIONCHARDONNAY ESTATES
Property Description
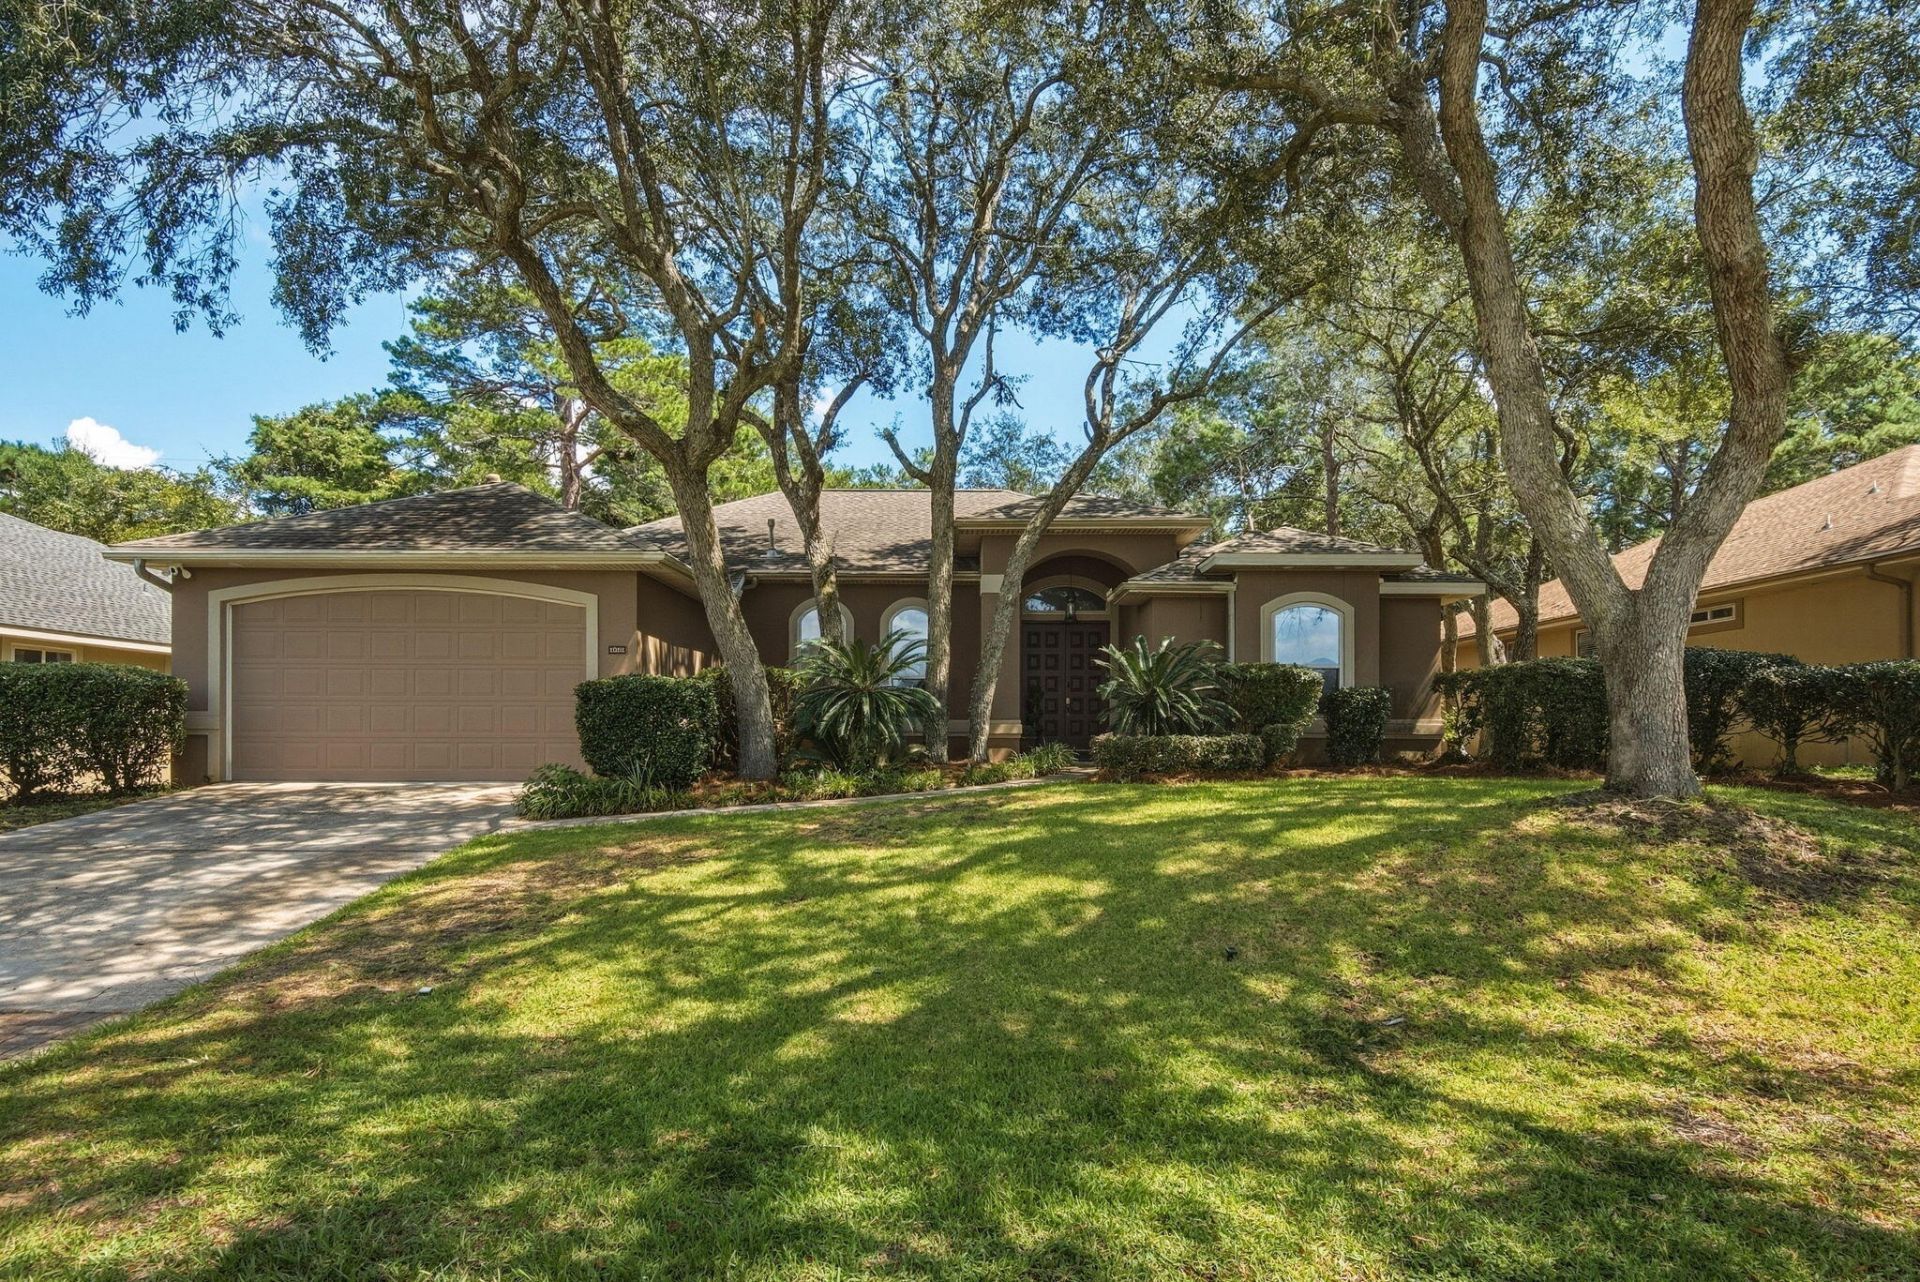
Short Sale. What jumps out visually: the very open single-story plan, enormous central living area, high ceilings, arches, columns, tray/coffered ceilings, transom-style openings, oversized primary suite, saltwater pool/lanai, and the amount of natural light. The heart of the home is the impressive main living area, measuring approximately 35 feet long with access and views to the plunge pool and hot tub. The shiplap wall and decorative fireplace are stunning anchors to the space which flows into the open dining room and foyer. The kitchen features rich wood cabinetry and a large breakfast bar overlooking the living space and breakfast nook. The split-bedroom design gives the primary suite excellent privacy. The spacious master bedroom with soaring ceilings features a double tray, two walk-in closets and direct access to the pool. The large bath includes dual vanities, garden tub and separate shower. Three additional bedrooms offer home office potential, especially the one with built-in desk and shelving. Outdoor living centers around the screened saltwater plunge pool, lanai and extended deck, with multiple rooms opening toward the pool area. Additional features include a 2017 dimensional-shingle roof, 2016 A/C with 2025 air handler, attic storage above the garage. Convenient location easily accesses Eglin Air Force Base and the Mid-Bay Bridge to Destin beaches and shopping. Short sale. All terms subject to lender approval.
Property Features
Property Type: Residential - Single Family
Cooling: Ceiling Fans, Central Air
Fenced: Yes
Garage: 2 car attached
Heating: Natural Gas
Home Style: Contemporary
Lot Size: 0.17 Acres
Stories: 1.0
Taxes: $3,827
Year Built: 2003
Feature Descriptions
Appliances: Auto Garage Door Opn, Dishwasher, Disposal, Microwave, Refrigerator, Smoke Detector, Stove/Oven Gas, Water Heater - Gas
Association Fee Includes: Accounting, Management
Exterior: Stucco
Exterior: Fenced Back Yard, Hot Tub, Lawn Pump, Pool - Enclosed, Sprinkler System
Fencing: Fenced Lot-Part
Flooring: Floor Tile, Floor WW Carpet
Foundation: Slab
HOA: Yes
Hot Tub: Yes
Interior: Breakfast Bar, Built-In Bookcases, Ceiling Crwn Molding, Ceiling Raised, Ceiling Tray/Cofferd, Pantry, Pull Down Stairs, Shelving, Split Bedroom, Washer/Dryer Hookup
Lot: Covenants, Restrictions, Survey Available, Within 1/2 Mile to Water
Lot Dimensions: 75X100
Parcel Number: 26-1S-22-1000-0000-0390
Parking: Garage
Patio/Porch: Deck Open, Patio Enclosed
Pool Features: Pool - In-Ground, Pool Type
Property Condition: Needs Work, Construction Complete
Road Frontage: Private Road
Road Surface: Paved
Rooms Total: 10
Sewer: Public Sewer
Sub Type: Detached Single Family
Utilities: Electric, Gas - Natural, Phone, Public Water, TV Cable, Underground
Window: Double Pane Windows
Room Sizes
Living Room: 349 X 21 Level - First
Dining Room: 132 X 124 Level - First
Kitchen: 145 X 145 Level - First
Breakfast Room: 811 X 911 Level - First
Primary Bedroom: 142 X 213 Level - First
Primary Bathroom: 142 X 133 Level - First
Bedroom: 142 X 11 Level - First
Bedroom: 1,110 X 111 Level - First
Bedroom: 118 X 12 Level - First
Screened Porch: 261 X 1,310 Level - First
Local Schools
High School: Niceville
Middle School: Choice-Destin/Ruckel
Elementary School: Bluewater
Listed By / Shown By
Listed By
Agency Name: Rulnick Realty Inc
Shown By
Agent Name: Treanor Marks
Agent Phone: (225) 278-7117
Agency Title: Premier Property Group

Estimate Your Payment
Estimated Payment
$ 1,826.74 per month $1,333.11 Principal & Interest $318.92 Property Tax $174.71 Homeowner's InsuranceChange Payment Information
Privacy Policy / DMCA Notice / ADA Accessibility


This site is hosted, designed and copyright
© 1994 - 2026 by
Delta Media Group, Inc. -- Patent Pending --
1051 Napa Way | MLS# 1012746
This single family home located at 1051 Napa Way, Niceville, FL 32578 is currently listed for sale with an asking price of $599,000. This property was built in 2003 and has 4 bedrooms and 3 full baths with 2527 sq. ft. Napa Way is located in the CHARDONNAY ESTATES subdivision. Search CHARDONNAY ESTATES real estate on treanormarks.premierfl.com today.